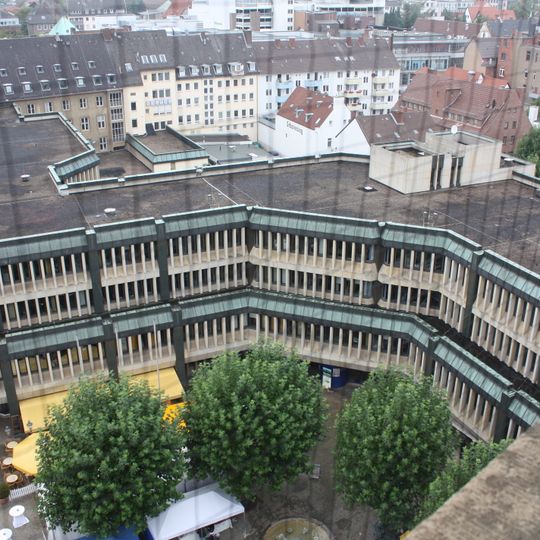
Neues Rathaus Minden, Town hall in Minden, Germany
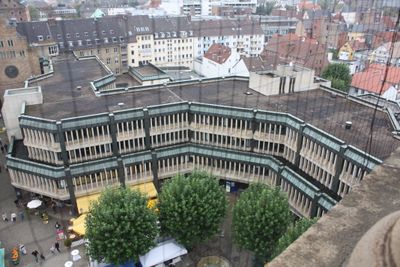
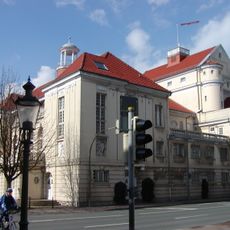
Neues Rathaus Minden, also called Deilmannbau, is a 1978 town hall by architect Harald Deilmann, built over the former central bus station with a car park beneath. Its four-storey facade facing the cathedral is deliberately plain, closing the Kleine Domhof to the north and linking the Old Town Hall with the episcopal government building. A continuous row of shops runs along the ground floor.
Harald Deilmann began planning the new town hall in the early 1970s; his preliminary design dates from 1974 and was shaped by Dutch structuralism. City director Erwin Niermann backed the scheme even though it had not won first prize in the architectural competition. The building was completed in 1978, replacing the old central bus station, which was moved south. In 2006 the city planned to demolish it for an 80-million-euro shopping centre; a 2007 referendum rejected this with 57 percent against. It has been a listed monument since 2017 and has been renovated since 2018.
The building's ground floor holds a continuous row of shops, a feature rare for town halls of its era; the first major tenant was Höltke, whose hardware store drew many customers into the city. The Kleinen Domhof square in front, planted with plane trees at the architect's wish, was long shaped by the Ratscafe.
The building is accessible during daytime hours when administrative business or public events are scheduled. Visitors can usually view the entrance halls and may access the assembly room when no official meetings are taking place.
The building was saved from demolition by a 2007 citizens' referendum: 57 percent of voters rejected the planned 80-million-euro Domhof-Galerie shopping centre that would have replaced it. In 2017 it was listed as a monument, one of the youngest buildings in Minden to hold that status.
The community of curious travelers
AroundUs brings together thousands of curated places, local tips, and hidden gems, enriched daily by 92,749 contributors worldwide.