Ferme of Bel-Air, Heritage farm in Frangy, France
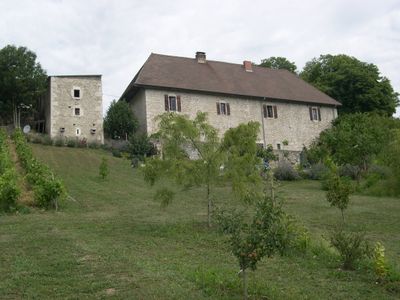
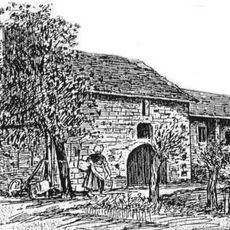
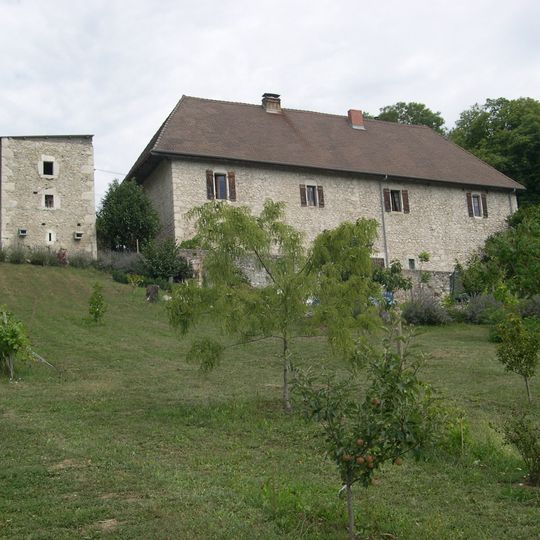
The Ferme de Bel-Air in Frangy consists of a long main dwelling and an equally long agricultural outbuilding, probably used for winegrowing, arranged around a narrow central courtyard with a dovecote and a bread oven. The main building has limestone walls, dressed-stone window and door surrounds and corner quoins; a square stone tower stands beside it. A vertical sundial on the south facade survives only as its style.
The property developed gradually over centuries, with building components spanning the 15th through 18th centuries that reflect its long agricultural use. In 2010 the farm received official protection status as a registered historical monument.
The painted decorations, some predating 1788, were rediscovered in 2004 in three rooms of the house. The farm also documents viticulture in Haute-Savoie: wine was produced here until the 1960s, and the agricultural outbuilding was probably used for winegrowing. The Chaumontet family, notaries and farmers, owned the estate until 1912.
The buildings are occupied by their owners and are not open to visitors; private visits can nevertheless be arranged. The farm stands on the south-facing vineyard slopes of the Usses valley, and the rural chemin de Gensenaz crosses its narrow central courtyard, which also serves the neighbouring GAEC. The agricultural outbuilding belongs to that neighbouring farm.
The painted decorations found in three rooms in 2004 predate 1788; the owners rediscovered them during work on the house. In 2009, plans to widen the rural path through the courtyard threatened the farm buildings, prompting the owners to publicise the case. The mobilisation led to the listing of all the buildings as monuments historiques in 2010, despite the mayor's unfavourable opinion.
The community of curious travelers
AroundUs brings together thousands of curated places, local tips, and hidden gems, enriched daily by 94,761 contributors worldwide.