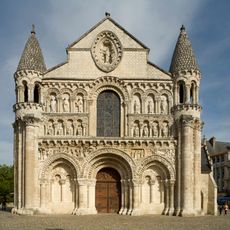
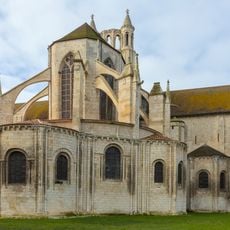
Hôtel Fumé, Renaissance private mansion in Poitiers, France.
The Hôtel Fumé is a Flamboyant Gothic mansion on the rue de la Chaîne in Poitiers, built in two phases between the 15th and 16th centuries. Its street facade has two round corner turrets with dark grey conical roofs, two tiers of red-framed leaded windows, a carved stone band, and a large cross-window under a carved arch. The turrets are disguised towers echoing castle entrances, with purely decorative machicolations and pinnacles.
Construction began in 1470 under Pierre Fumé, a city council member, and continued until 1484, with further expansions added during the early 1500s under Mayor François Fumé. The University of Poitiers acquired the property in 1919 for its Faculty of Human Sciences.
The building's name comes from Pierre Fumé de la Perrière, who began construction between 1470 and 1484. His son François Fumé, mayor of Poitiers in 1520, added the carved street facade. Since 1919 the mansion has housed the University of Poitiers; the 1961 Ursault plan added a comb-shaped wing and a hall of inscriptions that all students pass through.
The street facade on rue de la Chaîne is the part to look at: two projecting corner turrets with conical roofs, mullioned windows and carved pinnacles. The entrance passage is vaulted with ogives, and the courtyard lies behind it. The building slopes with the street, so the courtyard sits below the street level.
A restoration in the 1920s uncovered a mosaic bearing the University of Poitiers coat of arms and its founding date of 1431 inside the building. This hidden decorative element marks an unexpected link between the Renaissance structure and the academic community that occupies it today.
The community of curious travelers
AroundUs brings together thousands of curated places, local tips, and hidden gems, enriched daily by 92,673 contributors worldwide.