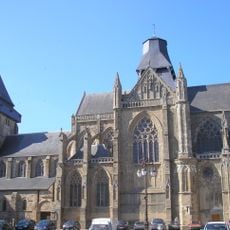
Halles-mairie d'Évron, 19th-century market hall in Évron, France
The Halles-Mairie d'Évron is a 19th-century market hall with administrative offices above, where the ground floor was originally designed as an open marketplace and the upper level houses municipal functions. Its preserved facades and roof structures display the craftsmanship of the period.
Built between 1847 and 1852, the halles-mairie housed the market on the ground floor and the town hall upstairs. The market hall became a function room in 1924, and the town hall moved out in 1971. The building was listed as a monument historique on 20 November 1985.
The ground floor was converted into a village hall in 1924, not 1923, and served as the setting for local festivities. After the town hall left in 1971, the same space housed a weightlifting gym. Since 2001 the former market hall has held the media library, inaugurated after the 1988 rehabilitation by the Marseille architect Amédéo.
The building stands in the bourg of Évron, in the Mayenne department. A ramp with metal railings leads to the round-arched entrance, whose glass doors open into the media library that now occupies the former halles. The upper floor that once held the town hall was demolished during the 1988 rehabilitation, so there are no offices upstairs to visit.
The roof structure displays special craftsmanship details that visitors often overlook when passing by the building. These construction elements are typical of mid-19th-century building techniques and reward closer inspection from outside.
The community of curious travelers
AroundUs brings together thousands of curated places, local tips, and hidden gems, enriched daily by 93,123 contributors worldwide.