Sereni House, Cultural center and heritage site in Givat Brenner, Israel
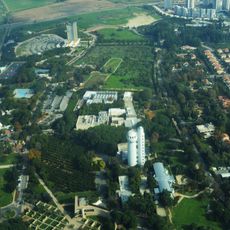
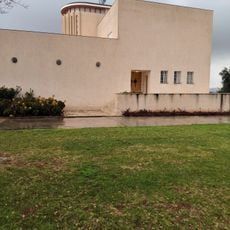
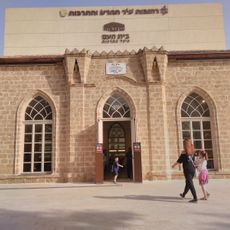
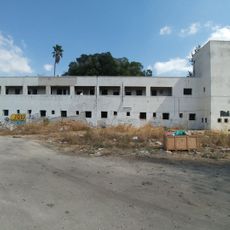
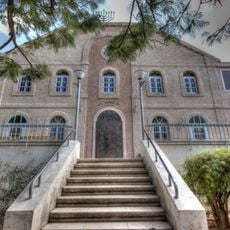
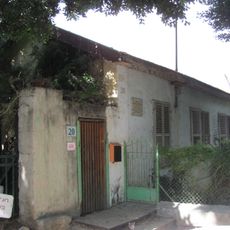
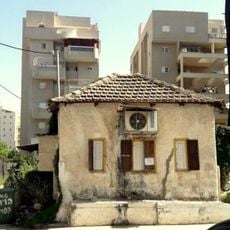
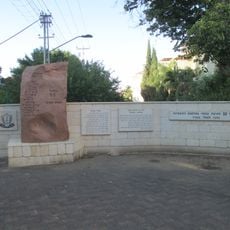
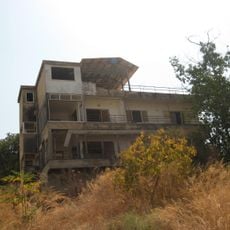
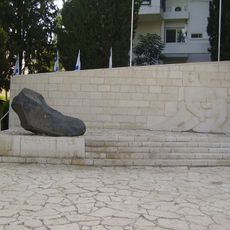
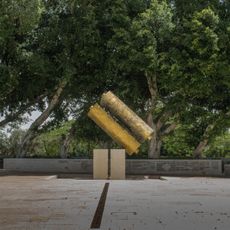
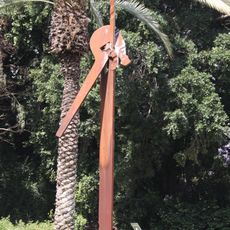
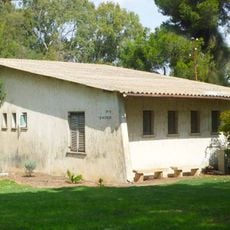
Sereni House is a concrete building in Kibbutz Givat Brenner, first put up in 1930 as the settlement's three-storey security house with thick walls, a watchtower holding a bell and a siren, offices, a library and a memorial room. Architect Arieh Sharon added Bauhaus-style wings in the renovation completed in 1947, and a single-storey section holds a 220-seat hall, an events basement and a music room. A memorial garden with a sculpture by Yaakov Loutchansky stands in front.
Built in 1930 as Givat Brenner's first permanent structure, a three-storey concrete security house surrounded by tents and huts; local Arabs called it "al-Qal'a al-Bayda", the White Fortress. On 2 April 1946 Chaim Weizmann laid the cornerstone for its expansion, designed by architect Arieh Sharon in Bauhaus style. Renamed for Enzo Sereni, it was inaugurated on 27 November 1947.
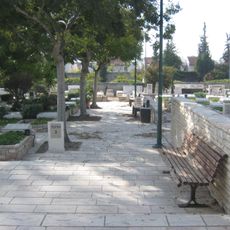
The building is named after Enzo Sereni, a kibbutz member and parachutist. Arab villages around Givat Brenner called the original 1930 structure "al-Qal'a al-Bayda", the White Fortress. Today it serves as the kibbutz's main public building and culture house, and in 1970 a memorial garden was laid out in front of it.
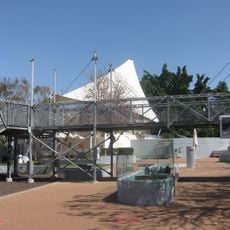
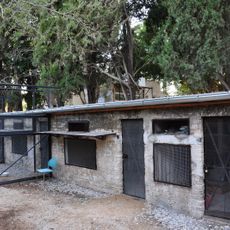
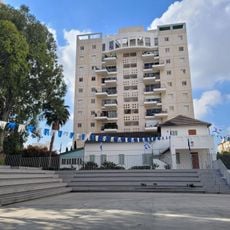
The original three-storey concrete wing holds offices, a library and a memorial room, with a watchtower topped by a bell and siren. North of it, a single-storey wing contains a 220-seat hall for screenings and plays, an events basement and a music room. A later performance hall stands at the rear, and the memorial garden with its sculpture faces the front.
The building was the first permanent structure in the kibbutz, erected in 1930 as its security house. Surrounding Arab villages called it "al-Qal'a al-Bayda" — the White Fortress — because of its thick concrete walls. A watchtower with a bell and siren was added later.
The community of curious travelers
AroundUs brings together thousands of curated places, local tips, and hidden gems, enriched daily by 93,134 contributors worldwide.