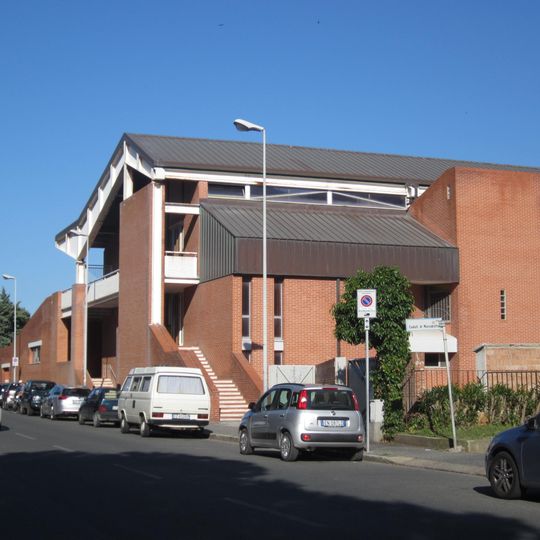
Santa Rosa, Roman Catholic church building in Livorno, Italy
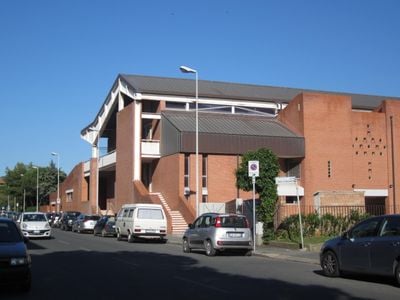
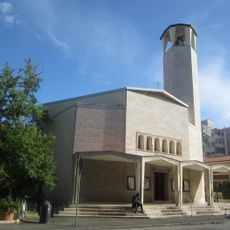
Santa Rosa is a church complex in Livorno whose U-shaped brick body wraps around a stepped central piazza, built on one and two levels. The road front is topped by a steel roof shaped like a gull's wing, and the ground-floor chapel's roof serves as the piazza of the church above. Inside, a rectangular hall is flanked on three sides by double tiers of seating.
Giovanni Michelucci, with Bruno Sacchi, was commissioned in the early 1970s to design a church that would also serve as a community gathering space; the first studies date to 1975 and the final project to 1976. Construction began in 1981 but proceeded irregularly for lack of funds from the Livorno curia, and the lattice beams were replaced with larger continuous beams. Michelucci died in 1990 and a dispute between Sacchi and the site management caused a long interruption. A first religious celebration was held at Pentecost on 30 May 1993, classrooms opened the following year, and the church was consecrated in November 1998 with the reception of the relics of Saint Rose.
The church maintains regular Catholic masses and religious ceremonies while serving as a gathering space for the local community of Livorno.
Santa Rosa stands at the southern edge of Livorno, bordering the La Rosa district, not in the centre. The complex is entered from the lungostrada front, where the ground-floor chapel opens beneath the piazza that roofs it; a ramp on the north side of the internal stepped piazza leads up to the church level, and a footbridge there gives onto the main hall.
The steel roof over the street front is shaped like a gull's wing, a profile visible from the road. Inside, a footbridge at the upper level gives a view down into the single rectangular hall, which is divided only by double tiers of steps on three sides.
The community of curious travelers
AroundUs brings together thousands of curated places, local tips, and hidden gems, enriched daily by 93,258 contributors worldwide.