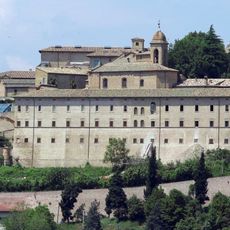
Cortile di palazzo Ducale di Urbino, Renaissance courtyard in Urbino, Italy
The Cortile di palazzo Ducale di Urbino is a rectangular courtyard whose short side has five bays and long side six, paved in cotto with light stone slabs marking the intercolumniations, median lines and diagonals. A ground-floor portico of composite columns copied from Flavian models carries cross vaults with heraldic roundels at the keystones; marble lesenes and architraved windows mark the piano nobile above.
The courtyard was constructed under Federico da Montefeltro in the second half of the 15th century when architect Luciano Laurana directed the palace redesign. This period marked the transformation of the building into one of Italy's most important Renaissance monuments.
The courtyard's Latin inscription in Roman capitals runs as a frieze linking its sides, and the cross-vault keystones carry roundels with heraldic reliefs. The well in the south-east corner dates from the 17th century. The space was planned as the hinge of the rebuilt palace, joining the older ducal residence and the palazzetto della Jole.
The courtyard is rectangular: five bays on the short sides, six on the long ones. The floor is laid in cotto tiles with light stone slabs marking the intercolumniations, the centre lines and the diagonals of the space. A 17th-century well stands in the south-eastern corner, and a clock is set in the middle of the south side.
The courtyard's long sides have six bays and the short sides five, and the terracotta paving is inlaid with pale stone slabs marking the intercolumniations, the centre lines and the diagonals of the space. A 17th-century well stands in the south-east corner.
The community of curious travelers
AroundUs brings together thousands of curated places, local tips, and hidden gems, enriched daily by 92,892 contributors worldwide.