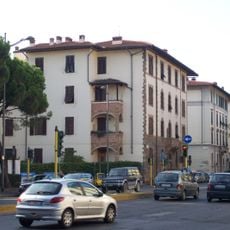
Condominio in San Jacopino, Residential building in San Jacopino district, Florence, Italy.
The Condominio in San Jacopino stands at piazza San Jacopino 5b, corner of via Ponte all'Asse, on a triangular lot once occupied by the Maragliano villa-farm. Marco Dezzi Bardeschi's complex has an L-shaped residential and office block of five to six storeys plus mezzanine and basement, and a single-storey commercial wing perpendicular to via Ponte all'Asse. A triangular stair prism cuts into the piazza; square modules rotated 45 degrees from floor to floor alternate walls and balconies, and the dark red-brown plaster contrasts with pea-green window frames, white on the stair towers and glazed ground floor.
Marco Dezzi Bardeschi designed this residential complex in 1973, with construction completed in 1976. It was built as part of Florence's urban expansion during that era.
The building's nickname, 'l'obbrobrio' (the eyesore), came from citizens' letters published in the Florentine press during construction. Critics later read in it references to organic expressionism, Wright's geometry and military architecture, and a link to the nearby Mazzoni thermal power plant. The facade's jagged profile comes from squares rotated differently on each floor, alternating with circles.
The building stands out in the streetscape and has a clear main entrance accessible from the street level. It sits in a mixed-use neighborhood with good connections to the surrounding area.
Critics first called the building an offensive eyesore, and city papers printed indignant letters from residents and professionals. Architect Giovanni Klaus Koenig defended it in 1976, reading references to organic expressionism, Wright's geometry and military architecture, and a link to the nearby Mazzoni heating plant, the neighbourhood's only other landmark.
The community of curious travelers
AroundUs brings together thousands of curated places, local tips, and hidden gems, enriched daily by 93,982 contributors worldwide.