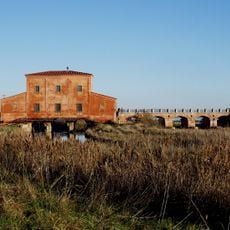
Colonia marina Giuseppina Saragat, Summer holiday camp in Marina di Grosseto, Italy.
Colonia Marina Giuseppina Saragat consists of two offset parallelepiped blocks of different heights, joined by a covered walkway paved in travertine and lined with slender square pillars. The three-storey sea-facing block has rows of rectangular windows and a closed loggia at its east end; its ground floor keeps travertine cladding, while upper plaster has fallen away to reveal mixed stone and brick masonry with reinforced-concrete floors.
This complex was designed and built in the late 1950s by engineer Teseo Cutini for the Italian Center of Social Solidarity. It operated as a seasonal retreat for children until the late 1970s as part of a broader national initiative to provide seaside experiences for young people.
The colony housed elementary school pupils in their second and third terms, drawn from classes 3, 4 and 5. A glazed sitting room served for rehearsals of plays, and the refectory with its adjoining kitchens was where the children ate together; on rainy days they gathered in a large hall holding the only television.
The complex stands on the north side of Marina di Grosseto, its west facade a few hundred metres from the beach, with the long straight Via delle Colonie running behind it. All entrances have been walled up, so the interior cannot be visited; the fenced 18,400 m² pinewood plot is private and abandoned. Two neighbouring former colonies, now schools, stand alongside.
The bronze sign reading "Istituto per l'infanzia Giuseppina Saragat" is mounted on steel tubes set into a base of exposed brick along Via delle Colonie. The building's west facade faces the sea, separated from it by a few hundred metres of beach, while the rear runs along the straight stretch of the road.
The community of curious travelers
AroundUs brings together thousands of curated places, local tips, and hidden gems, enriched daily by 93,660 contributors worldwide.