Palazzo della Facoltà d'Ingegneria, Engineering faculty palace in Fuorigrotta district, Naples, Italy.
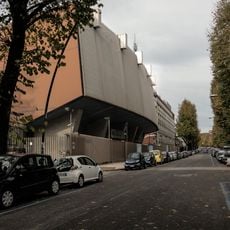
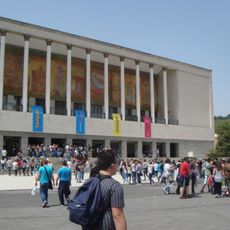
Palazzo della Facoltà d'Ingegneria is a complex of buildings at piazzale Tecchio in Fuorigrotta, designed by Luigi Cosenza, Michele Pagano, Marcello Picone and Luigi Tocchetti between 1955 and 1970. An eleven-story block faces a tree-lined courtyard, with a four-story building behind. A wide mosaic on the fronton celebrates human progress through work.
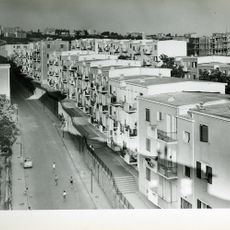
Designed by Luigi Cosenza with Michele Pagano, Marcello Picone and Luigi Tocchetti, the complex was built between 1955 and 1970 as the terminal of Cosenza's earlier public housing on viale Augusto. The eleven-storey block was placed in front of a tree-lined courtyard to screen those houses, with a four-storey building behind.
The building's main lecture hall is named after Leopoldo Massimilla and the graduation hall after Scipione Bobbio, both engineers who taught at the Federico II faculty. The mosaic on the fronton depicts human progress achieved through labour, a theme chosen for a school of engineering. The ground floor holds the Electronic Computing Centre and a university library.
Entry is from the street in front where doors lead to different sections of the building. Since it is an active university facility, public areas like the library in the lower floors are easily accessible, though research areas may have restricted access depending on current academic activities.
The eleven-story block was planned as the terminal of Luigi Cosenza's Viale Augusto public housing, and Cosenza designed it to screen those homes behind a tree-lined courtyard, with a four-story building at the rear. The mosaic on the fronton celebrates human progress through work.
The community of curious travelers
AroundUs brings together thousands of curated places, local tips, and hidden gems, enriched daily by 92,817 contributors worldwide.