Ca’ del Duca, Palace and guest house in San Marco district, Venice, Italy
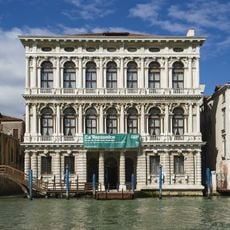
Ca' del Duca is a palace with three facades: one on the Grand Canal, one on the Rio del Duca and one on the Corte del Duca. The main 19th-century facade looks unfinished; the surviving older elements — two thick column shafts, a diamond-rusticated base, water portals and ground-floor windows — are on the side facing the Rio del Duca.
Marco Corner, father of Caterina Cornaro, commissioned Bartolomeo Bon to build a palace large enough for the city's biggest reception hall. Still unfinished, it was sold in 1461 to Francesco Sforza, who entrusted its grand reconstruction to Filarete; Venice then expropriated it amid rivalry with Milan. A second project by Jacopo Sansovino for procurator Vittore Grimani was never realised.
The palace is also called Ca' del Duca Sforza, and the courtyard by its land door is the Corte del Duca, or Corte del Duca Sforza. In the 1520s Titian used the unfinished building as a studio, painting there many canvases for the Doge's Palace. In 2011 it housed the Luxembourg pavilion of the 54th Venice Biennale.
The building sits in a busy district with shops, restaurants, and pedestrian areas nearby. Arrival is on foot via bridges since cars do not drive in this part of the city.
The palace's main facade dates only to the 19th century and looks visibly unfinished; the surviving older elements — two massive column shafts, a diamond-rusticated base, the water portals and ground-floor windows — are all on the side facing the Rio del Duca, not the Grand Canal.
The community of curious travelers
AroundUs brings together thousands of curated places, local tips, and hidden gems, enriched daily by 94,248 contributors worldwide.