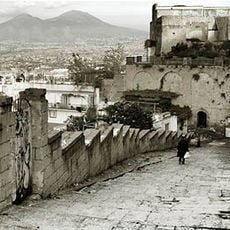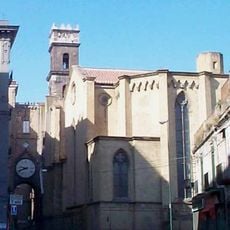
Palazzo dei Granili, Palace in Naples, Italy.
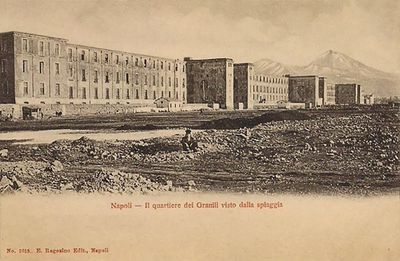
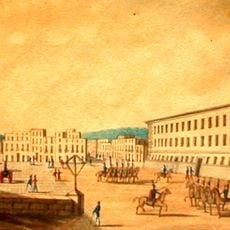
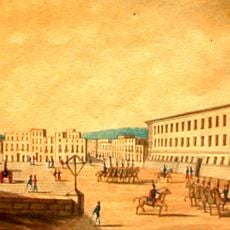
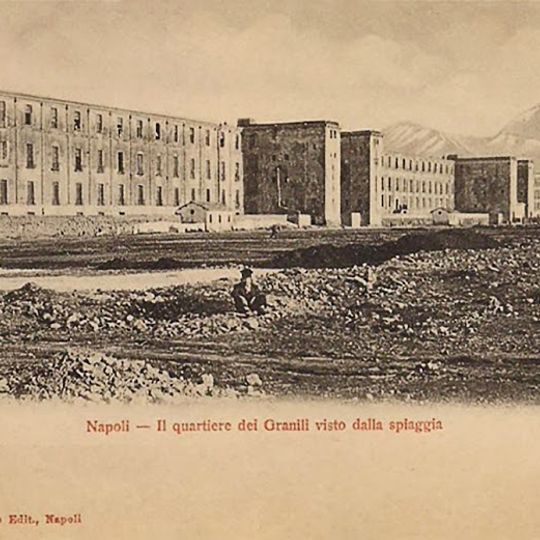
Palazzo dei Granili was a public building on via Reggia di Portici, built from 1779 to Ferdinando Fuga's design as a grain and provisions depot. It measured 560 metres long and over 30 metres high, with 87 windows per floor and long corridors. Its dark red facade had four levels (three storeys on a base) with large Tuscan pilasters, and an epigraph between two marble medallions gave the start date. It was demolished in 1953.
The structure was built between 1779 and 1790 under architect Ferdinando Fuga as a grain storage facility for Naples. Over subsequent decades, it was repurposed multiple times to serve military, industrial, and medical functions, adapting to the city's changing needs.
The building's name comes from its original role as a grain depot (grani), and its later uses left their mark: artillery arsenals and a rope factory were installed inside, and in 1836-1837 it served as a cholera hospital. Anna Maria Ortese described its final use in Il mare non bagna Napoli, as a shelter for homeless families in a partly collapsed structure.
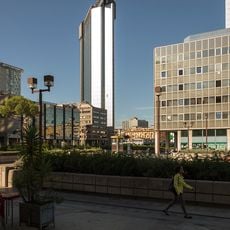
The building no longer exists: it was demolished in 1953, and the site is now taken up by port activities and the internal road link between the port and the motorway. Nothing of the palace can be visited, so look instead at the stretch of Via Reggia di Portici where it once stood, near the harbour front.
The building was demolished in 1953, so nothing of it remains: the site is now occupied by port facilities and the internal road linking the harbour to the motorway. Its last use, described by Anna Maria Ortese in Il mare non bagna Napoli, was as a shelter for homeless families after the 1943 bombings.
The community of curious travelers
AroundUs brings together thousands of curated places, local tips, and hidden gems, enriched daily by 94,610 contributors worldwide.