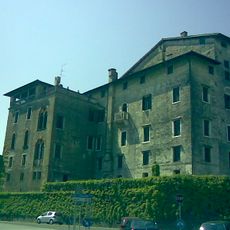
Castello di Polcenigo, Italian villa and national heritage in Polcenigo, Italy
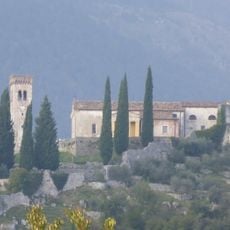
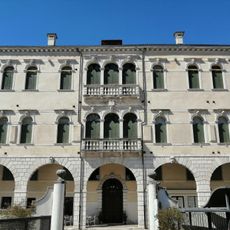
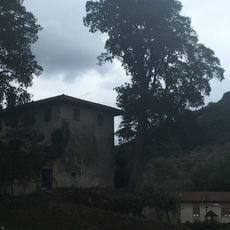
Castello di Polcenigo is a Venetian-style villa situated on the slopes of the Western Carnic Prealps with natural water springs nearby. The building combines architectural elements of a fortress with the classical features of a Venetian country residence.
The building was erected in the mid-18th century by architect Matteo Lucchesi on the foundations of an earlier structure while the area was under Venetian control. The new construction took advantage of the strategic location and existing structures of the previous fortification.
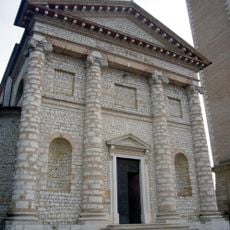
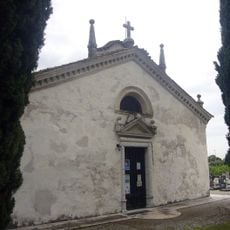
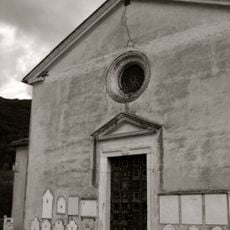
The da Polcenigo family took its name from the castle after receiving it in 963. The residence was lived in by the counts' descendants until the 1840s, when it was abandoned. The west side held the oratory of San Pietro, of which only part of the facade remains, and a garden with flower beds occupied the flat ground beside the building.
The ruins stand on the Colle del Castello north of the village and are in a state of abandonment; the 1979 consolidation, carried out with abundant concrete, is still visible on the facades. Access is on foot, and the double staircase of 366 steps, 10 m wide with a side resting loggia, led up from the valley floor; a tunnel was the alternative route.
The double staircase rising from the valley floor had 366 steps and was 10 metres wide, with a resting loggia at its side; a tunnel offered a second way up. The palace held 18 rooms, and next to its west side stood the Oratory of Saint Peter, of which only part of the facade remains.
The community of curious travelers
AroundUs brings together thousands of curated places, local tips, and hidden gems, enriched daily by 93,656 contributors worldwide.