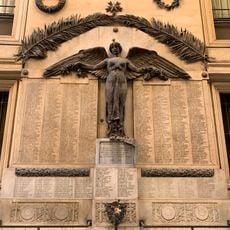
Porticus Divorum, Archaeological site in Campus Martius, Rome, Italy
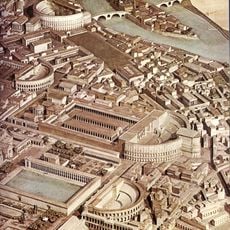
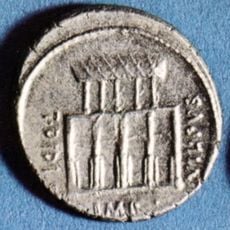
The Porticus Divorum was a walled portico in the Campus Martius, recorded on eleven fragments of the Severan marble Forma Urbis at 194 by 77 metres, with over thirty columns on the long sides and sixteen on the short ones. Its entrance lay at the centre of the north side, a triple-bay arch flanked by two megaron-plan buildings of unknown function. Inside stood two tetrastyle prostyle temples facing each other, dedicated to the deified Titus and Vespasian, with an altar and a grove. No remains are visible today.
Domitian built the Porticus Divorum after a fire under Titus had damaged monuments in the Campus Martius. It stood on the site probably once occupied by the republican Villa Publica. Eutropius confirms Domitian as its builder, and the complex is recorded in eleven fragments of the Severan marble Forma Urbis. After the 4th century the portico is no longer mentioned.
The name Divorum survived the complex itself: medieval documents of the monastery of San Ciriaco in Camilliano call the area "Diburi" or "Diburo". The two facing temples, one to the deified Titus and one probably to Vespasian, stood beside an altar and a grove, elements a visitor can no longer see above ground.
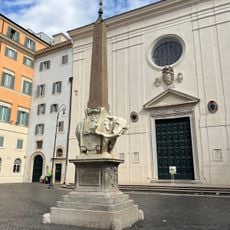
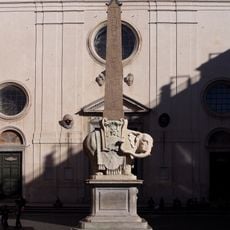
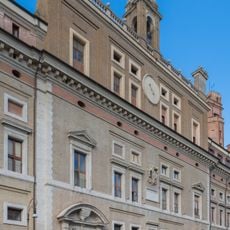
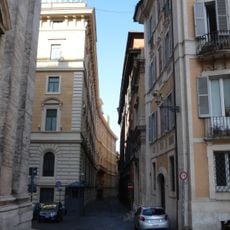
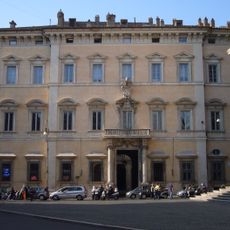
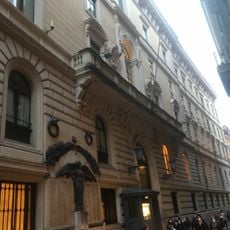
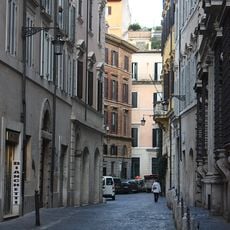
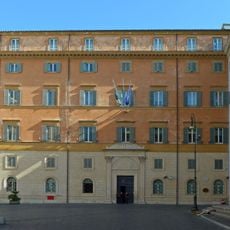
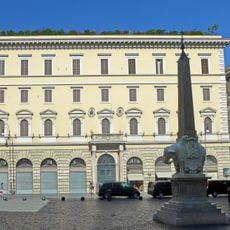
No visible remains of the portico survive; the site lies between today's Piazza Grazioli and Via di San Marco, roughly where Palazzo Venezia stands. Look for the area rather than masonry, and use the eleven fragments of the Severan Forma Urbis marble plan to follow the layout before walking the streets.
The complex was once lined with rows of trees that provided shade along the walkways. These planted elements were an integral part of the design, showing how Romans combined green space with their formal public structures.
The community of curious travelers
AroundUs brings together thousands of curated places, local tips, and hidden gems, enriched daily by 94,123 contributors worldwide.