Via Carlo Crivelli 15, Modern residential building in Milan, Italy
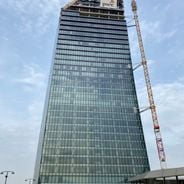
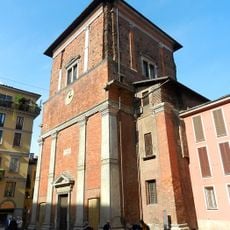
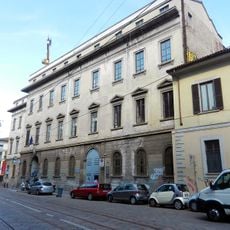
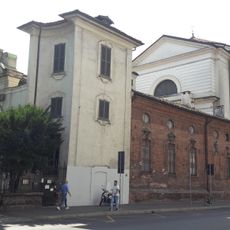
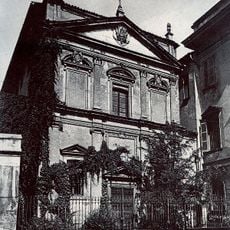
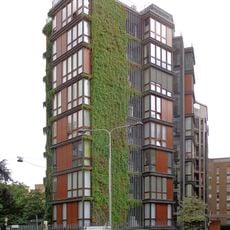
Via Carlo Crivelli 15 is a residential building in Milan with clean geometric forms and straight lines running across its facade. The structure displays typical 1950s design with flat surfaces and regularly spaced windows.
The complex consists of two residential towers both inaugurated in 1956: the Palazzo Perogalli at Via Crivelli 15, designed by Carlo Perogalli, and the adjacent building at Via Quadronno 24 by Bruno Morassutti and Angelo Mangiarotti. The latter pair's tower prefigured the vertical-forest concept later developed by Stefano Boeri at Porta Nuova.
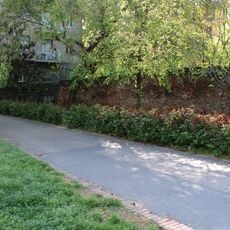
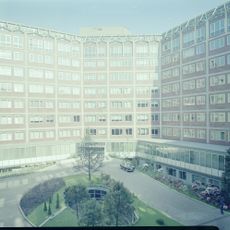
The two towers face Via Crivelli, Via Quadronno and Oriana Fallaci Park, and the surrounding 1950s buildings make the area read as an open-air design museum of Italian architecture. The planted facades change colour with the seasons: pastel tones in spring, warm colours in autumn.
The two towers stand at Via Crivelli 15 and Via Quadronno 24, on the edge of the Quadronno district, facing Oriana Fallaci Park. Both facades and the park side can be viewed from the public street; the buildings are private residences, so visits are limited to the exterior.
The two towers, both completed in 1956, carry over two thousand plants on their facades. If the same housing were built as single-family homes, each tower would occupy about 50,000 m² of land, so the vertical greenery also limits urban sprawl.
The community of curious travelers
AroundUs brings together thousands of curated places, local tips, and hidden gems, enriched daily by 93,160 contributors worldwide.