Saitama Super Arena, Multi-purpose arena in Chūō-ku, Saitama, Japan
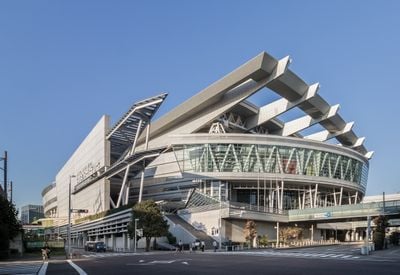
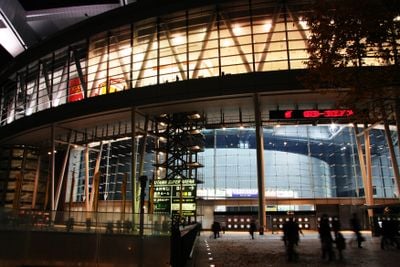
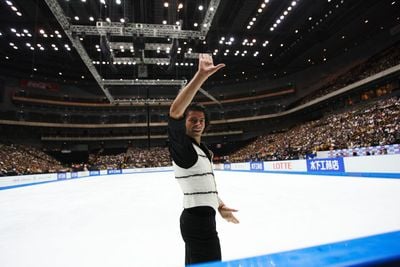
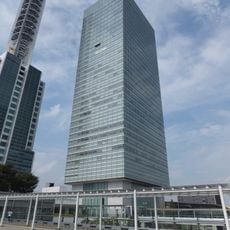
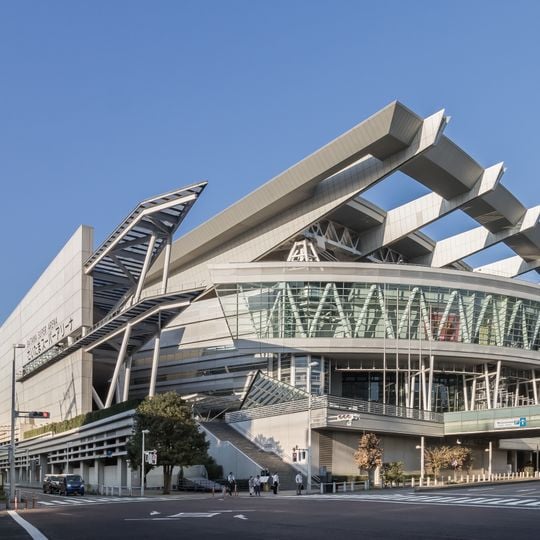
Saitama Super Arena is a multi-purpose arena in Chūō-ku, Saitama, Japan. It was designed by Dan Meis of Ellerbe Becket with Nikken Sekkei, selected through an international competition. The building has a pale gray concrete and metal exterior, with a glass-wrapped cylindrical drum above a projecting entrance canopy and a broad outdoor staircase. A movable seating block lets the main arena hold 19,000 to 22,500 spectators, while the full stadium mode reaches about 37,000.
Construction began in March 1997 as part of the urban development of Saitama New Urban Center and was completed in September 2000. The project received a Good Design Award for its architectural design.
Locals shorten the name to "Tama Ari" or "Super Arena", and a sign on National Route 17 marks the spot as "Super Arena". Since 2001 the arena has hosted a major martial-arts event every New Year's Eve, a tradition that has made it a "holy ground of combat sports" alongside Korakuen Hall.
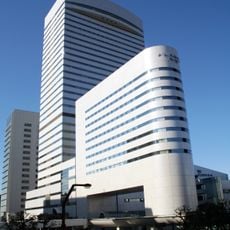
The hall is located in Saitama New Urban Center and is easily accessible by public transport. Visitors find facilities on site for sports events, concerts, and other large-scale gatherings with different configurations.
A mechanized system moves an entire seating section in about 20 minutes to transform the space between stadium and theater configurations. This technical adaptation allows different event formats without lengthy setup times.
The community of curious travelers
AroundUs brings together thousands of curated places, local tips, and hidden gems, enriched daily by 93,235 contributors worldwide.