Urban building at Podwale 75, Wrocław, Poland, Immovable monument at Podwale Street, Wroclaw, Poland.
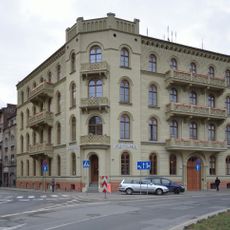
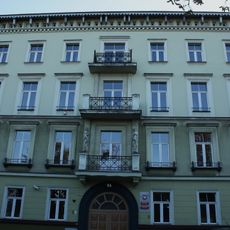
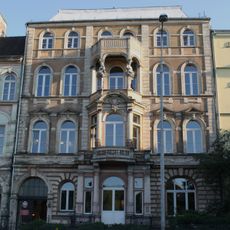
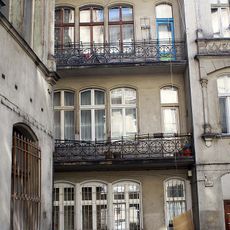
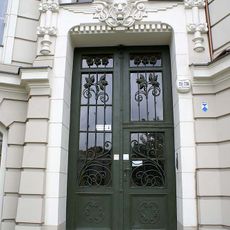
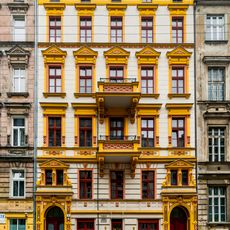
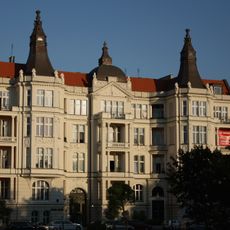
The building at Podwale 75 consists of a three-bay front block and three single-bay wings enclosing an inner courtyard. Its symmetrical facade has fourteen axes on the fourth floor, eight on the second and third, and ten on the first; the four central axes are marked by a wide entrance and a roof dormer with a tall lantern helm. Flanking the entrance are two triads of herma pilasters, the outer ones decorated with atlas figures and the central one with a female figure. Two four-story, two-axis avant-corps with balconies stand on either side of the central section, and loggias occupy the outermost axes.
The present building replaced the Evangelical Teachers' Seminary and, after 1847, the building of the Medical Faculty of the University of Wrocław, which housed a maternity clinic, the Surgery Clinic and the Physiology Institute. The new design was made in 1899 for Leon Ritter and Moritz Kirstein; Marian Stanek attributes it to Wilhelm Heller, with Hermann Benedickt as site manager. In 1899 it was considered the most exclusive and modern residential house in Wrocław.
The building was commissioned by Leon Ritter and Moritz Kirstein and designed in 1899; Marian Stanek attributes the design to Wilhelm Heller, with Hermann Benedickt as site manager. Since 1945 it has housed the Wrocław branch of the Polish Academy of Sciences. Look for the herm pilasters flanking the entrance: the outer pairs carry atlas figures, the middle pair a female figure.
The building stands on the west side of Podwale, a street running along the former southern edge of the old town, at number 75. Its entrance is framed by the four central axes of the facade, with the courtyard behind reached through the front wing. The Polish Academy of Sciences occupies the building, so visits are limited to the exterior.
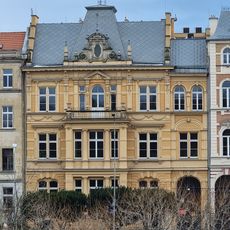
The facade's central axes are framed by pilasters topped with herms: two outer triads carry atlas figures, the middle one a female figure. The roofline ends in a dormer with a tall helm and lantern. Inside, three single-bay wings enclose an inner courtyard behind the front block.
The community of curious travelers
AroundUs brings together thousands of curated places, local tips, and hidden gems, enriched daily by 94,700 contributors worldwide.