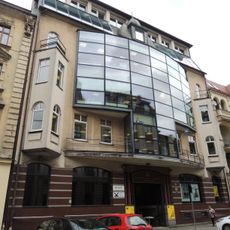
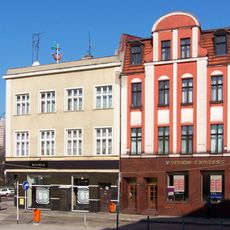
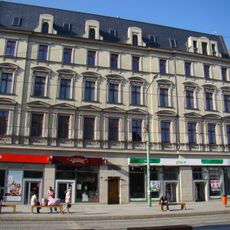
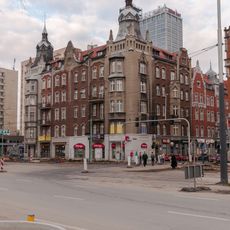
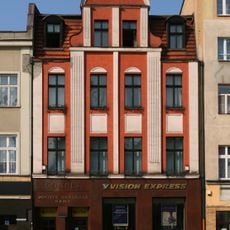
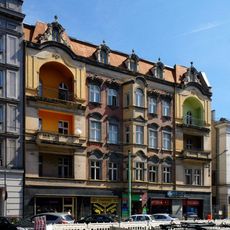
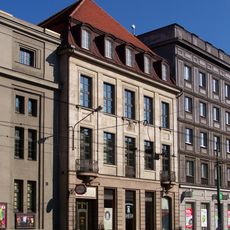
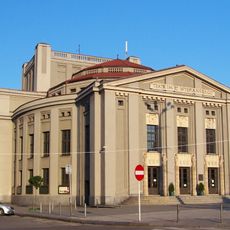
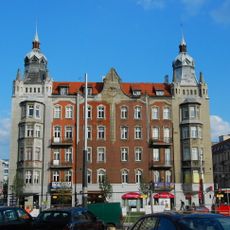
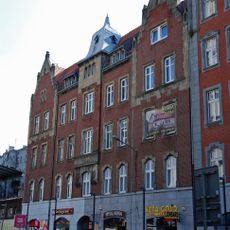
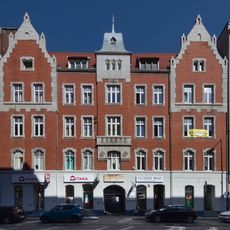
5 Moniuszki Street in Katowice, Historic tenement house in Śródmieście, Katowice, Poland
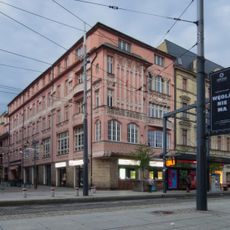
Kamienica at 5 Moniuszki Street is a four-storey residential and commercial building with a partly converted attic and basement, designed by builder A. Zimerman in a modernist style with Art Nouveau elements. Its ten-axis plastered facade features a central bay window supported by a segmental arch on brackets, flanked by balconies with wrought-iron balustrades on three storeys. A frieze with pine branches and cones runs above the rusticated ground floor, and an Art Nouveau panel sits between the second- and third-floor windows. Three wings enclose an inner courtyard.
Built in 1905 to a design by builder A. Zimerman for merchants E. Goldstein and E. Freudenthal, the tenement originally stood on Markgrafenstraße. In 1911 balconies were added to the second floor of the west and east rear wings. The building and its three rear wings were entered in the Silesian register of monuments on 13 August 2004 under number A/120/04.
The street takes its name from Polish composer Stanisław Moniuszko, and the building shows features from when Katowice was developing as an industrial city. You can see how the architecture of that era reflects the city's transformation.
The building is located in downtown Katowice and is easy to reach. Since it is a protected monument, note that visits are from outside and the site should be treated with respect.
The building is registered under number A/120/04 in the Polish cultural heritage archive. This number confirms its official recognition among the protected architectural landmarks of the region.
The community of curious travelers
AroundUs brings together thousands of curated places, local tips, and hidden gems, enriched daily by 94,562 contributors worldwide.