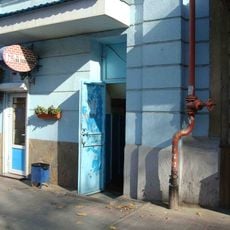
Building of revenue house of Karapet M. Chernov, Regional cultural heritage building in Bolshaya Sadovaya Street, Rostov-on-Don, Russia.
The Chernov House is a five-story revenue house at 69 Bolshaya Sadovaya Street, at the corner of Voroshilovsky Prospekt. Its corner is a rounded section topped by a colonnaded loggia, and the facades carry paired Corinthian and Ionic pilasters, heraldic shields, wreaths, garlands and lion masks. The fifth floor has small balconies with cast-iron railings.
The three-story revenue house was built in the 1890s for merchant Karapet Chernov. During Rostov's building boom it was raised to five floors to a design by architect F. S. Yasinsky, executed under engineer G. G. Chorchopyan. Nationalized in 1920, it was badly damaged in the Second World War and restored in the late 1950s to plans by M. N. Ishunin and G. A. Petrov, without the rooftop columns.
The building shows how wealthy merchants of the 1800s expressed their power through grand facades with decorative details. The ornate lion masks and columns reflect the ambition that drove such displays during this period in the city.
The building stands at the corner of Bolshaya Sadovaya Street and Voroshilovsky Prospekt in the city center. The original architectural details remain visible and well maintained on the exterior.
A city legend tells of a bet between horse breeder Karapet Chernov and wool merchant Gavriil Melkonov-Yezekov over who was richer. Each built a revenue house on opposite corners of Bolshaya Sadovaya and Voroshilovsky Prospekt. When Melkonov-Yezekov's dome rose higher, Chernov added columns on his roof, earning the nickname "house with columns on supports."
The community of curious travelers
AroundUs brings together thousands of curated places, local tips, and hidden gems, enriched daily by 94,305 contributors worldwide.