Österbybruk Manor, Manor house in Östhammar Municipality, Sweden.
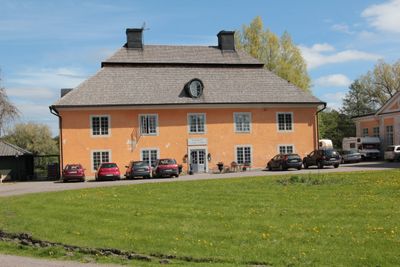
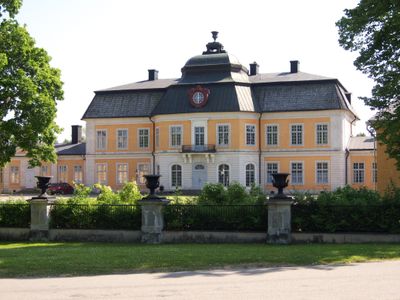
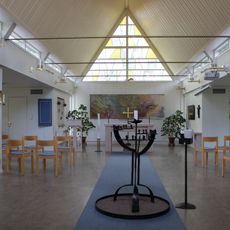
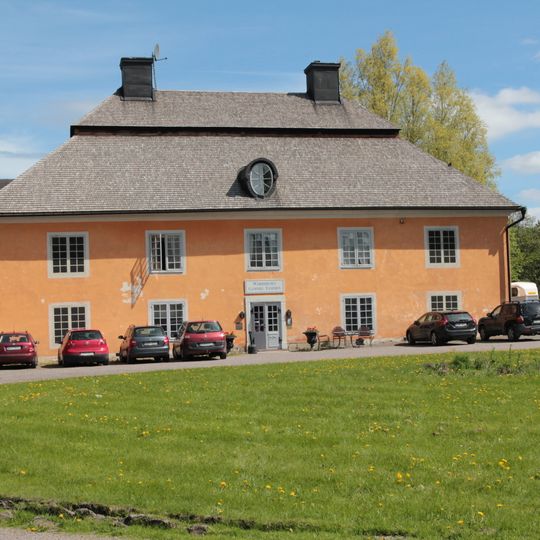
Österbybruk Manor is a stone manor house in Österbybruk, Östhammar Municipality. Its two-storey main building, begun in 1763 and finished around 1780 to drawings by Elias Kessler and Erik Palmstedt, has a mansard roof and a projecting three-sided central section crowned by a cupola roof. The two stone wings date from the 1730s; the west wing holds a chapel.
The main building was begun in 1763 and finished around 1780 to drawings by Elias Kessler and Erik Palmstedt, with the garden laid out by Carl Hårleman. Its oldest parts are the two stone wings from the 1730s; the east wing housed Antoine De Geer and the west wing holds a chapel. Claes and Johan Abraham Grill owned the estate from 1758 to 1799, followed by Per Adolf Tamm from 1802.
The manor's oldest parts are its two stone wings from the 1730s: the east wing originally housed Antoine De Geer, while the west wing contains a chapel. The main building was begun in 1763 to drawings by Elias Kessler and Erik Palmstedt, and the garden was designed by Carl Hårleman.
The manor stands in Österbybruk in Films socken, Östhammar Municipality, about 60 km north of Uppsala. The two stone wings from the 1730s flank the main block: the east wing was Antoine De Geer's residence, the west wing holds a chapel. The garden layout by Carl Hårleman lies around the house.
The two stone wings predate the main block: they went up in the 1730s, and the east wing first served as the home of Antoine De Geer while the west wing holds a chapel. The main building itself was begun in 1763 and finished around 1780 to drawings by Elias Kessler and Erik Palmstedt, with the garden laid out by Carl Hårleman.
The community of curious travelers
AroundUs brings together thousands of curated places, local tips, and hidden gems, enriched daily by 93,858 contributors worldwide.