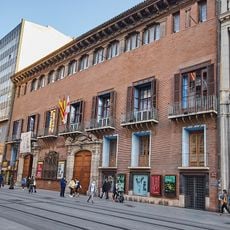
La Adriática building, Cultural heritage building at Calle del Coso, Zaragoza, Spain.
La Adriática is a building on Calle del Coso that extends across thirteen floors and a basement. The ground floor and mezzanine house retail spaces, the next six floors contain offices, and the upper four floors include residential apartments.
The building was constructed in 1948 by architect Joaquin Muro Anton and served as headquarters for the Adriatica Insurance Company during the post-war period. Its development reflected the reconstruction efforts happening in Zaragoza at that time.
The facade displays classical elements with Italian influences that reflect the insurance company's international roots, organized through a clear division into three distinct sections. Walking past, you notice these design choices tell a story about the company's heritage and connections.
The building is private and cannot be visited inside; it is seen from the street. Its three facades face Calle del Coso, Calle Palomeque and Plaza de San Roque, so walk around the block to see the curved corners and the tower on the main axis. The upper floors are set back from the party walls.
The building was one of the first tall structures in Zaragoza and demonstrates an innovative approach to limited plot sizes. Its vertical development was uncommon in the city landscape at that time and significantly shaped how the skyline looked.
The community of curious travelers
AroundUs brings together thousands of curated places, local tips, and hidden gems, enriched daily by 93,878 contributors worldwide.