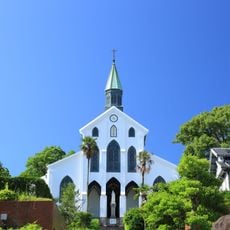
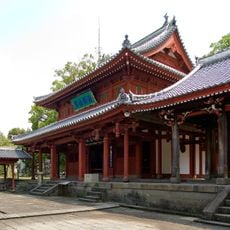
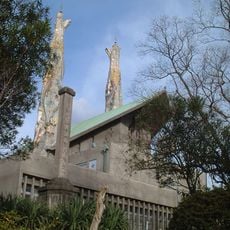
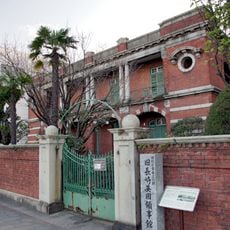
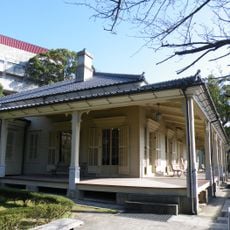
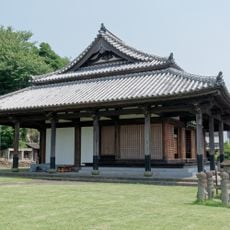
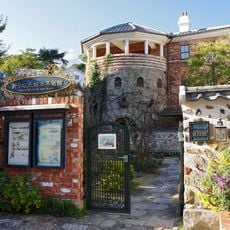
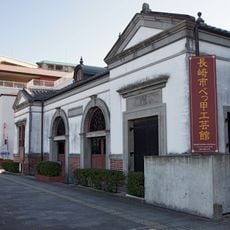
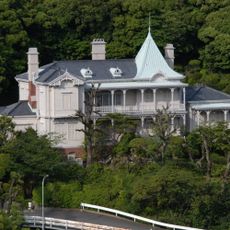
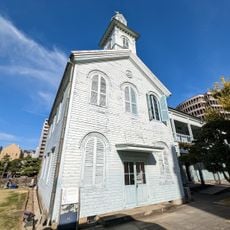
Former House of the Archbishop of Nagasaki, Historic house in Minami-Yamate, Nagasaki, Japan.
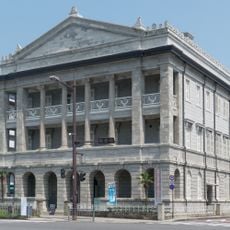
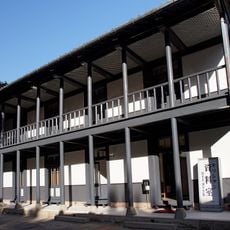
The Former House of the Archbishop of Nagasaki is a three-storey brick building with a basement, completed in 1915 next to Oura Cathedral. It measures 35.86 m across the front and 13.68 m deep, covering 490 m², with a gable roof on the north side and a hipped roof of Japanese tiles on the south. Parts are timber-framed brick or wood.
The house was built in 1915 when a French missionary had shaped Nagasaki and founded schools and hospitals. This period was marked by religious activity and exchange with Europe after a long period of isolation.
The house shows how European and Japanese building styles met as Nagasaki opened to the world. The rooms tell the story of a life between two cultures, visible in the furnishings and details.
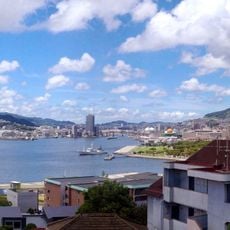
The building stands at 5-3 Minamiyamatemachi, a five-minute walk from the Oura Tenshudo tram stop on the Nagasaki Electric Tramway's Oura branch line. Buses stop at Matsugae International Terminal, also five minutes away on foot. The surrounding Minamiyamatemachi streets are narrow and slope steeply.
The building is the only almost fully preserved pre-war archbishop's residence among Japan's three Catholic archdioceses of Tokyo, Osaka and Nagasaki. It was designed jointly by Paris Foreign Missions missionary Marc Marie de Rotz and carpenter Tekigawa Yosuke, who also carried out the construction, and was completed in 1915 next to Oura Cathedral, then the cathedral seat.
The community of curious travelers
AroundUs brings together thousands of curated places, local tips, and hidden gems, enriched daily by 94,274 contributors worldwide.