Taganrog City Architectural Development Museum, Architecture and urban development museum in Taganrog, Russia
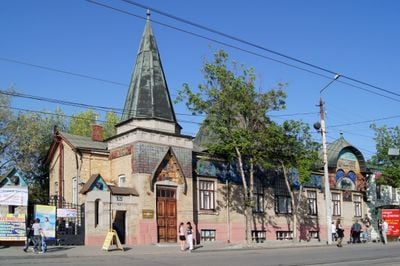
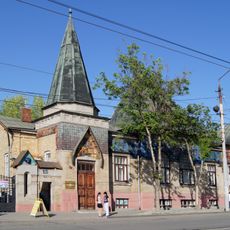
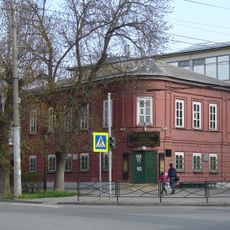
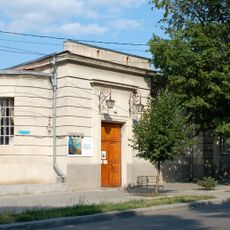
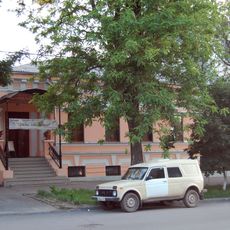
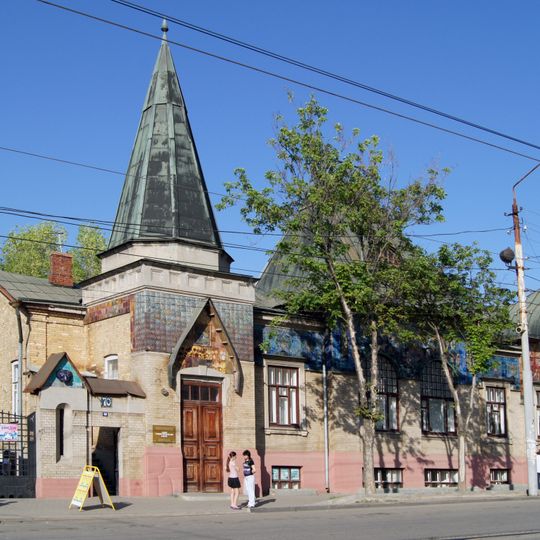
The Taganrog City Architectural Development Museum occupies the Sharonov House, a one-and-a-half-storey Art Nouveau mansion built in 1912 to a design by Fyodor Schechtel's studio. Its asymmetrical facade is crowned on the left by a tall tower with an eight-sided tent roof and a weather vane turning on a ball bearing since 1978. A majolica frieze of ceramic panels runs along the main facade, the only monumental painting on a facade in the region.
The museum opened in November 1981 and documents the story of Taganrog's urban planning and architecture from the 1600s onward. The collection traces how different architectural styles and city planning approaches shaped the city through different periods.
The ceramic panels are on the main facade, not inside: a majolica frieze made by the Abramtsevo workshop after sketches attributed to Nicholas Roerich, Mikhail Vrubel and Viktor Vasnetsov. Its scenes draw on Russian epic tales, and the house is the only building in the region with monumental painting on its facade.
The museum occupies the Sharonov House at 80 Frunze Street, in the busy central part of Taganrog. Four exhibition halls are in the basement level, where temporary shows by local artists and travelling exhibitions are held alongside the main display. The building is a federal architectural monument, so visitors look at the facade mosaics from the street before entering.
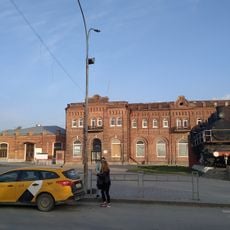
The building itself is a smaller version of Moscow's Yaroslavsky railway station, and inside are models of the old Taganrog Fortress. This connection between Moscow's design and Taganrog's local history makes the museum a special place to understand how the city developed.
The community of curious travelers
AroundUs brings together thousands of curated places, local tips, and hidden gems, enriched daily by 93,184 contributors worldwide.