William Elliott White House, Federal architecture residence in Fort Mill, York County, United States.
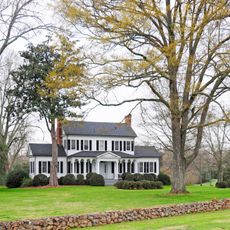
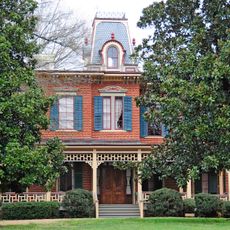
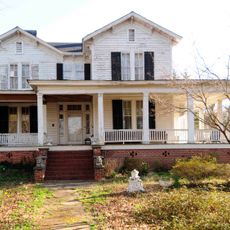
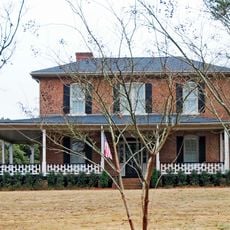
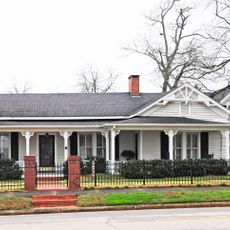
The William Elliott White House is a two-story brick structure with formal symmetry, tall proportions, and slender window frames near Fort Mill. The building was later expanded with an east wing, west wing, and greenhouse added between 1922 and 1955.
Built in 1831 as a two-story brick house with Federal design elements, it was expanded with an east wing in 1922, a west wing in 1936 and a greenhouse/pool in 1955. It was the home of Elliott White Springs, a South Carolina textile magnate and short-story writer in the 1920s and 1930s. The house is one of the sites believed to have held the last full meeting of the Cabinet of the Confederate States of America, and it was added to the National Register of Historic Places in 1987.
The house is also called Elliott White Springs House, after the textile magnate and short-story writer who lived there. Its 1831 brick core, 1922 east wing, 1936 west wing and 1955 greenhouse and pool show how one family kept reshaping a Federal-style home over more than a century.
The house stands near Fort Mill in York County, off the road between Fort Mill and the Catawba River. It is a private residence, not a museum, and no regular visiting hours are recorded; the 1987 National Register listing covers the house and its wings. View it from the public road and arrange any closer look with the owners in advance.
The house is one of the sites believed to have hosted the last full meeting of the Cabinet of the Confederate States of America, a detail visitors often miss. It was listed on the National Register of Historic Places in 1987.
The community of curious travelers
AroundUs brings together thousands of curated places, local tips, and hidden gems, enriched daily by 92,783 contributors worldwide.