Thurmond and Lucy Chatham House, Neoclassical residence in Winston-Salem, North Carolina, United States.
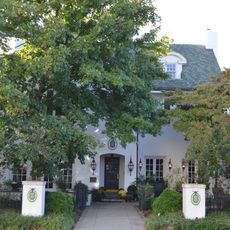
The Thurmond and Lucy Chatham House is a Classical Revival dwelling built in 1925, with stuccoed walls, a tall hip roof and two-bay-wide projecting hip-roofed sections flanking a 2+1⁄2-story main block. Its H-shaped plan encloses a rear courtyard filled by a bluestone terrace, and the 9,065-square-foot interior is accompanied by a contributing 1+1⁄2-story garage/apartment.
Built in 1925, the house was commissioned by a U.S. Congressman and textile manufacturing leader who was influential in the region. Construction took place during an era when grand residences in residential neighborhoods reflected economic prosperity and status.
The house was built for Richard Thurmond Chatham, president of Chatham Manufacturing Company, and his wife Lucy Hodgin Hanes, a member of the Hanes textile family. The couple's names tie the residence to two of North Carolina's textile dynasties, and the 1925 Classical Revival design marks their standing among the region's industrial owners.
The house stands at the end of a residential street in Winston-Salem, set back behind its landscaped grounds, so the stuccoed facade and tall hip roof are best seen from the public road. It remains a private home and is not open for tours; the 2014 National Register listing brings no public access.
A distinctive feature is the continuous bluestone terrace that spans the entire rear courtyard, creating an integrated outdoor living area. This extensive stone foundation was an unusual way to connect indoor and outdoor spaces for the time it was built.
The community of curious travelers
AroundUs brings together thousands of curated places, local tips, and hidden gems, enriched daily by 92,626 contributors worldwide.