Eustis Estate, Historic estate in Milton, United States
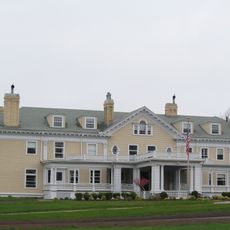
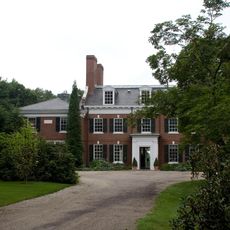
Eustis Estate is a three-story stone mansion built in 1878 to a design by William Ralph Emerson. It mixes Romanesque arches on its porte-cochère with Queen Anne gables and projecting sections, using local stone accented with red and yellow brick under a red tile roof. Six chimneys carry bands of multicolored brickwork.
William Ellery Channing Eustis began developing the estate in 1878 on family land enlarged by holdings from his wife Edith Hemenway, heir to her father Augustus Hemenway's mercantile fortune. Architect William Ralph Emerson designed the main house that year as an eclectic Late Victorian stone building, not Shingle Style. The family kept the house until selling it to Historic New England in 2012; the estate was listed as a historic district in 2016 and opened as a museum in 2017.
The house opened as a Historic New England museum in 2017, showing artwork from the organization's collections. Since 2021 the grounds have hosted a sculpture exhibition organized with the New England Sculptors Association. The mansion and its grounds can also be rented for weddings and other private events.
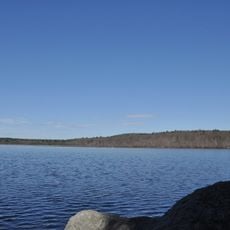
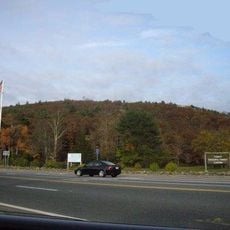
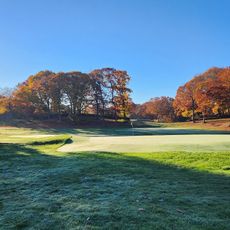
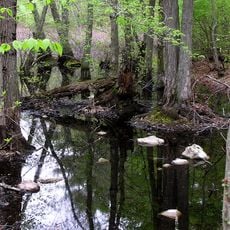
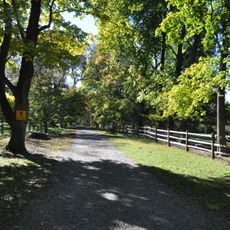
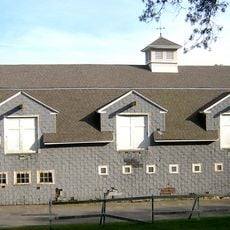
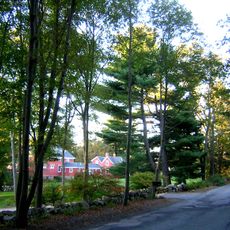
The main house sits well back from Canton Avenue, reached by a drive south of the stone gatehouse. The grounds adjoin Blue Hills Reservation, and 80 of the estate's 110 acres are protected by conservation easements. The stable across the street is privately owned and converted to housing, so visits center on the mansion and its grounds.
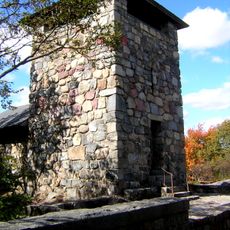
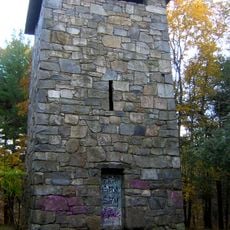
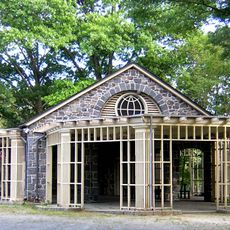
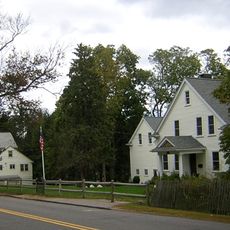
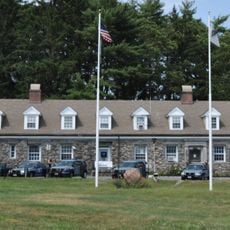
The gatehouse and stable across Canton Avenue from each other were both designed by William Ellery Channing Eustis himself, not by architect William Ralph Emerson, and built of uncoursed stone in the late 19th century. The stable passed into separate ownership and was converted into a residence.
The community of curious travelers
AroundUs brings together thousands of curated places, local tips, and hidden gems, enriched daily by 92,745 contributors worldwide.