459 West 18th Street, Residential apartment building in Chelsea, Manhattan, US
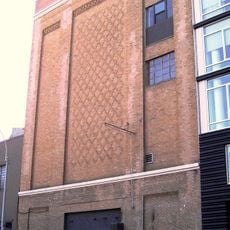
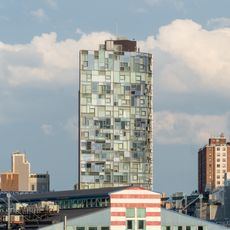
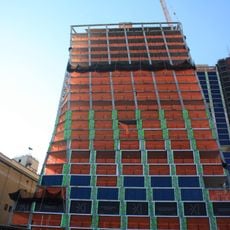
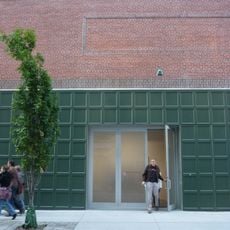
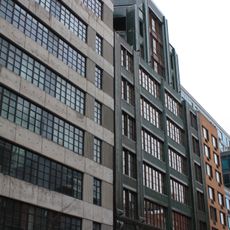
459 West 18th Street is an 11-story condominium in West Chelsea, designed by Della Valle + Bernheimer and finished in 2008. Its steel frame with concrete plank floors holds 10 residences, one per floor, totaling 29,700 square feet (2,760 m2), above ground-floor retail space. The lower five stories are clad in black composite with tall strip windows; white glass and a diagonal divide mark the upper floors.
The building was developed by Alloy Development and completed in 2008 during the financial crisis. The project succeeded by using efficient construction methods that shortened the building timeline considerably.
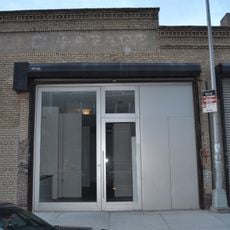
The ground floor holds an art gallery, continuing the building's use for Chelsea's gallery trade. The architects, Della Valle + Bernheimer, ran their own studio from Dumbo, and the firm developed the property itself through its subsidiary Alloy Development, so the building's design and its commercial ground floor were shaped by architects rather than a separate developer.
The building sits directly next to the High Line park, providing convenient access to this popular green space. Its Chelsea location makes it easy to explore surrounding galleries, shops, and restaurants on foot.
The diagonal boundary between black and white cladding on the upper floors traces the site's complex zoning envelope, a shape the architects made visible rather than hidden. The building's 8-by-18-foot windows were fabricated in China and set into panels in Calverton, Long Island; one truckload cleared the Manhattan Bridge with only 1.5 inches to spare.
The community of curious travelers
AroundUs brings together thousands of curated places, local tips, and hidden gems, enriched daily by 92,886 contributors worldwide.