Elkins Hall, Neoclassical building in Thibodaux, United States.
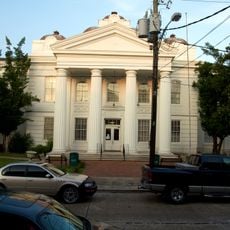
Elkins Hall is a two-story brick building in the Classical Revival style on the north side of Nicholls State University's campus, fronting Bayou Lafourche in Thibodaux. Its rectangular, gable-fronted plan is two rooms deep, with a white two-story portico of four columns on square bases supporting a triangular pediment with a circular window. A wrought iron balustrade ornaments the central upper window.
Ground was broken in 1947 and the building, first called the Main Building, opened for the 1948–1949 school year. It was designed by the New Orleans firm Favrot and Reed. Renamed in 1964 for Charles Calvert Elkins, the college's founding dean and first president, it was listed on the National Register of Historic Places in 1999.
The building carries the name of Charles Calvert Elkins, founding dean of Francis T. Nicholls Junior College and its first president from 1956 to 1963; it was renamed in his honour in 1964, a year after his death. Visitors can still see the name on the facade of the building that anchored the young campus.
The building is located in Thibodaux and can be viewed from the street and surrounding grounds. Visitors can examine the exterior details and proportions from various angles to appreciate its design.
The front portico has a triangular pediment with a circular window, supported by four columns on square bases. A wrought iron balustrade ornaments the central upper window. Renovations added an elevator in 1983 and two connecting wings, Picciola Hall (1978) and Candies Hall (1986), linked by covered walkways.
The community of curious travelers
AroundUs brings together thousands of curated places, local tips, and hidden gems, enriched daily by 92,666 contributors worldwide.