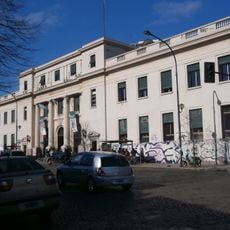
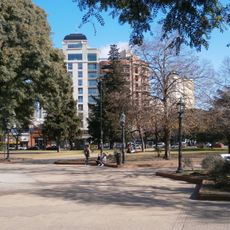
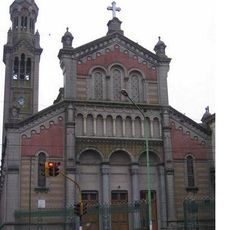
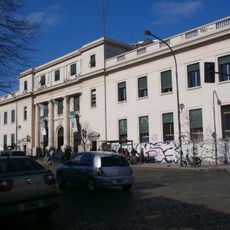
Tres Facultades Building, Brutalist university building in La Plata, Argentina.
Tres Facultades is a brutalist structure with an L-shaped floor plan and exposed concrete facades that span multiple levels at the National University of La Plata. The building features geometric patterns and layered surfaces that define its austere appearance.
Construction of this complex began in the late 1960s under architects Atilio Sacchi and Dussan Duich. The original vision of occupying the entire city block was never fully realized.
The building was renamed in 2018 to honor Sergio Karakachoff, a student who died during Argentina's military dictatorship. This name reflects a somber chapter in the nation's past that visitors encounter as they move through the space.
The building stands on the block bounded by Avenida 7 and streets 6, 47 and 48, beside the UNLP presidency. The 2018 renovation opened a 12-metre-wide pedestrian passage, the Pasaje del Bicentenario, between the two buildings. Inside are 60 postgraduate classrooms, a convention centre for 2,000 people and an arts and culture centre.
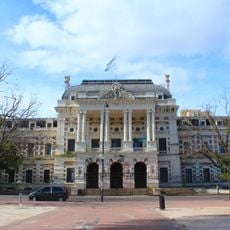
The 2018 renovation partly demolished the first three floors to open the 12-metre-wide Pasaje del Bicentenario, a pedestrian passage between the building and the university's presidency. The original plan also foresaw demolishing the presidency itself, built in 1885 as the Banco Hipotecario Provincial, to add an underground car park or auditorium topped by a dry garden.
The community of curious travelers
AroundUs brings together thousands of curated places, local tips, and hidden gems, enriched daily by 93,557 contributors worldwide.