Edificio Carlos Pellegrini, Modern office building in Retiro district, Buenos Aires, Argentina
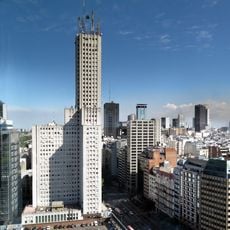
Edificio Carlos Pellegrini is a 31-story office tower located in the Retiro district along Avenida 9 de Julio, distinguished by its slender vertical circulation core positioned on one facade. The building houses underground parking, conference facilities, exhibition spaces, and glass-walled elevators that offer views during vertical travel.
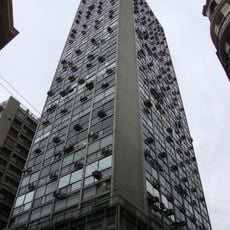
The project was designed in 1968 by the studio of Flora Manteola, Ignacio Petchersky, Javier Sánchez Gómez, Josefa Santos, Justo Solsona and Rafael Viñoly for the Unión Industrial Argentina, which occupied the tower until 2001. Import restrictions forced the architects to replace the planned transparent glass curtain wall with smaller opaque greyish panes and aluminium profiles with folded sheet metal. Around 2001, after the UIA left, the supports were changed to extruded aluminium, the glass was fixed with structural silicone and an external cylindrical emergency stair was added.
The tower is also known as Torre Unión Industrial Argentina, after the employers' organisation that commissioned it in 1968 and occupied it until 2001. Its upper floors held the UIA's offices and boardroom, and the base was planned with a meeting room, restaurant and exhibition space.
The building is located on the busy Avenida 9 de Julio with good access by public transport, as multiple bus lines and subway stations are nearby. Its position in Retiro makes it convenient to reach other areas of the city from here.
The building features a helipad on its roof, making it one of the few office buildings in Buenos Aires with this amenity. This unusual feature demonstrates how forward-thinking the design was when it was built.
The community of curious travelers
AroundUs brings together thousands of curated places, local tips, and hidden gems, enriched daily by 92,669 contributors worldwide.