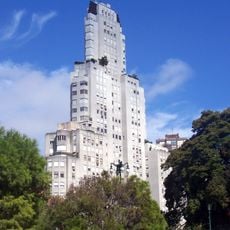
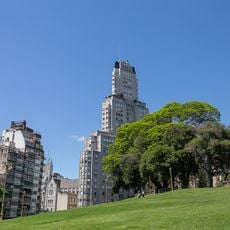
Torre Catalinas Norte, Office building in Retiro district, Buenos Aires, Argentina.
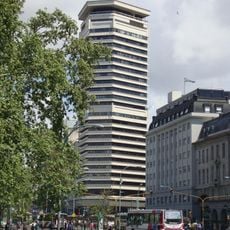
Torre Catalinas Norte is a 109-metre office tower in the Catalinas Norte complex in Retiro, Buenos Aires, completed in 1975 by the SEPRA studio. It stands on a square base 30 metres on each side around a central concrete core: three basement levels for archives and a 170-car garage, a ground floor with a mezzanine shop, 27 office floors, a 28th floor for the machine room and a 29th for the water tank and lift machinery. Its facade is a golden and coppery curtain wall.
The building was developed in the Catalinas area, which transformed from old port warehouses into a modern business center. This development was part of urban renewal that reshaped Buenos Aires in the 20th century.
The tower's name comes from the Catalinas Norte complex, whose first buildings went up from 1969, starting with the Sheraton Buenos Aires and the Torre Conurban. The gold and copper curtain wall made the tower a marker of the low-lying port zone's shift to offices, and the ground floor leads to a commercial unit on the mezzanine.
Access to the tower runs through the ground floor, where a commercial unit sits on the mezzanine level. Two banks of four lifts serve the offices: one covers floors 1 to 15 at 150 m/min, the other floors 16 to 27 at 240 m/min, plus a separate 1,200 kg lift at 60 m/min. Three basement levels hold archives and a garage for 170 cars.
The building sits at the boundary between the historic port area and the modern business quarter, showing how this neighborhood evolved. This location makes it a good vantage point to see the contrasts between old and new in Retiro.
The community of curious travelers
AroundUs brings together thousands of curated places, local tips, and hidden gems, enriched daily by 94,334 contributors worldwide.