Torre Conurban, Office tower in Retiro, Buenos Aires, Argentina
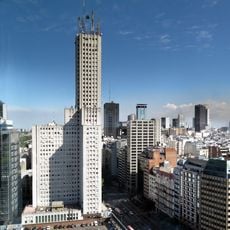
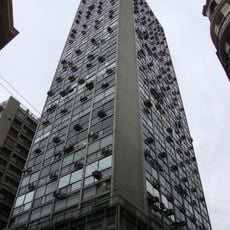
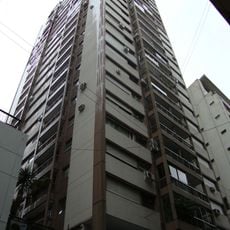
Torre Conurban is a 95-metre office tower in the Catalinas Norte complex in Retiro, Buenos Aires, completed in 1973 to designs by Estanislao Kocourek, Ernesto Katzenstein and Carlos Llorens. It has three basements, a ground floor and 25 upper floors plus a two-storey annex, covering 26,217.30 m². Its west facade is clad in exposed brick against the afternoon sun, while the side facing the Río de la Plata is a curtain wall.
Torre Conurban was designed in 1969 by architects Estanislao Kocourek, Ernesto Katzenstein and Carlos Llorens, and Kocourek S.A. began construction that same year. It was the first tower built in the Catalinas Norte complex, after the earlier Sheraton Buenos Aires Hotel, and was finished in 1973. Engineer Alejandro Lange calculated the structure, with Jorge Laborde advising on soil studies.
The tower's name comes from Conurban, the company that commissioned it, and it was the first tower raised in the Catalinas Norte complex, after the earlier Sheraton Buenos Aires Hotel. Its two-faced skin is the detail to notice: a curtain wall toward the Río de la Plata and exposed brick toward the city.
The tower stands in the Catalinas Norte complex in Retiro, with its main access on the ground floor leading to the offices and to two commercial units with mezzanines. The first two basements hold parking for 254 cars and an archive, while the third basement houses the machine room.
The west facade is clad in exposed brick, a screen against the strong afternoon sun, while the side facing the Río de la Plata is a glass curtain wall. The building was the first tower raised in the Catalinas Norte complex, though the Sheraton Buenos Aires Hotel had gone up there earlier.
The community of curious travelers
AroundUs brings together thousands of curated places, local tips, and hidden gems, enriched daily by 93,376 contributors worldwide.