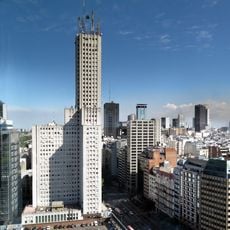
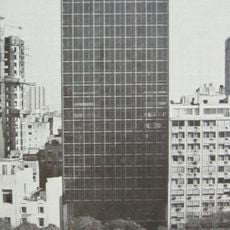
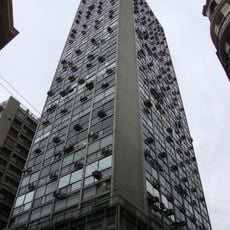
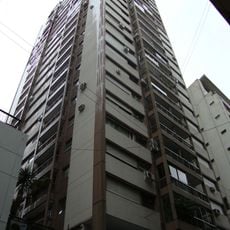
Catalinas Plaza, Office skyscraper in Catalinas Norte, Buenos Aires, Argentina.
Torre Catalinas Plaza is a 115-metre office tower of 29 floors in the Retiro neighbourhood of Buenos Aires, completed in 1995. It is clad on all four faces in a dark curtain wall and was designed by the firm Sánchez Elia SEPRA. It forms a pair with its taller twin, Torre Alem Plaza.
Architectural firm SEPRA designed and built this commercial tower in 1995 as part of the larger development of the Catalinas Norte complex. This project was a major step in modernizing Buenos Aires' financial district.
Catalinas Plaza forms a pair with its taller twin, Torre Alem Plaza, in Retiro, the Buenos Aires neighbourhood where the Catalinas Norte business complex stands. The two towers share the same dark curtain wall on all four faces, a cladding that marks the 1990s office architecture of this part of the city.
The building features ten elevators that serve all floors and allow visitors to move between levels easily. Direct access to public transportation nearby makes arrival and departure straightforward from the central location.
This structure is part of nineteen commercial buildings in the Catalinas Norte district, which developed from former warehouse and dock facilities. The area reveals how an old port zone transformed into a modern business center.
The community of curious travelers
AroundUs brings together thousands of curated places, local tips, and hidden gems, enriched daily by 92,641 contributors worldwide.