Edificio CHACOFI, Modernist office building in Buenos Aires, Argentina.
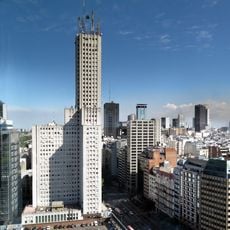
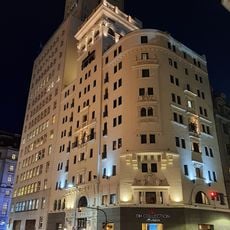
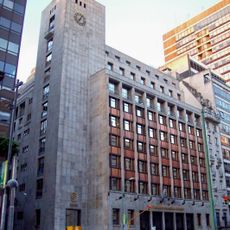
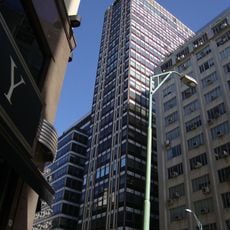
Edificio CHACOFI is a 26-story office building located in central Buenos Aires. Its facade displays strong geometric patterns with continuous vertical lines and extensive glass surfaces that allow natural light throughout the floors.
In 1974 the client Sinbra S.A. commissioned the developer and builder CHACOFI S.A. to erect an office tower over 100 metres tall on a narrow mid-block plot facing Plaza Roma. The site had held since the 1880s a residence built by the architect Tamburini for President Miguel Juárez Celman. The project was designed by Estudio Mario Roberto Álvarez y Asociados, with José Perini and Carlos Ramos and engineer Miguel Ángel García de Álamo.
The tower stands on the site of the residence architect Tamburini built in the 1880s for President Miguel Juárez Celman, so its address carries a political past beneath the offices. Its west facade holds the service core of stairs and lifts in a separate volume, a layout visible from calle 25 de Mayo.
The tower has two basement parking levels and a base reserved for commercial units, with their own lifts and stairs and separate vehicle and pedestrian access from the office floors. The site drops 6.5 metres between Calle 25 de Mayo and Avenida Alem, so the building has two street-level entrances.
The site held the residence architect Tamburini built for President Miguel Juárez Celman in the 1880s before the tower replaced it. The plot drops 6.5 metres between calle 25 de Mayo and Avenida Alem, giving the building two street accesses. To limit wind sway, two reinforced concrete walls were placed on the 13th and 25th floors.
The community of curious travelers
AroundUs brings together thousands of curated places, local tips, and hidden gems, enriched daily by 92,745 contributors worldwide.