Torre Bouchard, Postmodern skyscraper in Catalinas Norte, Buenos Aires, Argentina
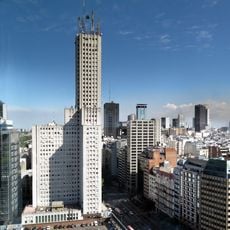
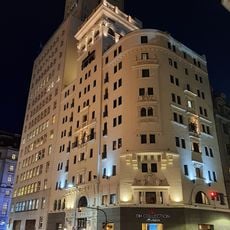
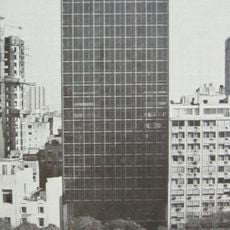
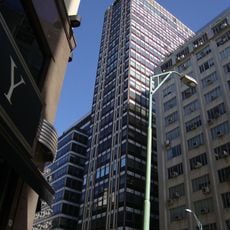
The Torre Bouchard is a 30-story office tower near the Catalinas Norte complex in the San Nicolás neighborhood of Buenos Aires. Its square floor plan measures 30 meters per side, with corners truncated at 45 degrees up to mid-height, and a pyramidal crown reaching 115 meters. The free floors are arranged around a central core with four elevators and two stairways.
The tower was designed in 1991 by the studios Peralta Ramos SEPRA, Beccar Varela SEPRA and Robirosa, Beccar Varela, Pasinato, and inaugurated in 1994. It rose on land bought at the end of the 19th century by the Sociedad Anónima Depósitos y Muelles de las Catalinas, sold in 1945 and kept for decades as open-air parking lots. The English Wikipedia gives 1996 and 110 m, figures that differ from the Spanish article.
The tower's name honours Luis María Bouchard, brother of Admiral Guillermo Brown's comrade Hipólito Bouchard, and the street alongside it; the building itself is known locally as Torre Bouchard Plaza. Its tenants include the Japanese Embassy, Aerolíneas Argentinas' board and World Bank offices, so the lobby sees diplomatic and airline traffic.
The tower is accessible via Avenida Bouchard and served by multiple elevators throughout its interior. The location offers good connectivity to public transport and other services in the surrounding financial district.
The tower's square floor plan, 30 metres on each side, has corners cut at 45 degrees up to mid-height, then widening above. Its four lifts and two staircases sit in a central core, leaving rentable space around the perimeter. At its opening it was billed as Buenos Aires' first "intelligent building" for offices, with centralised communications and services.
The community of curious travelers
AroundUs brings together thousands of curated places, local tips, and hidden gems, enriched daily by 92,868 contributors worldwide.