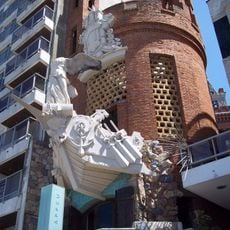
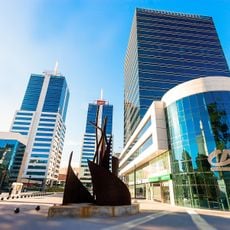
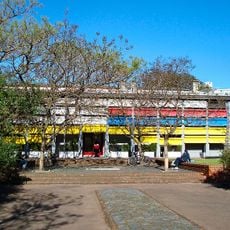
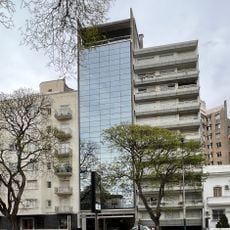
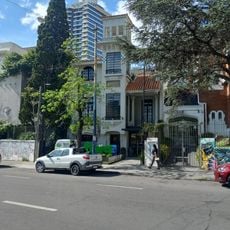
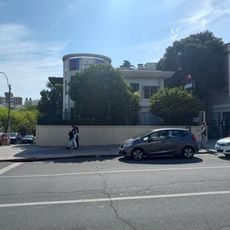
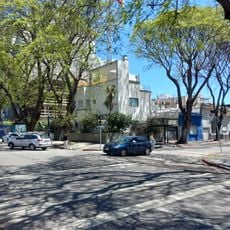
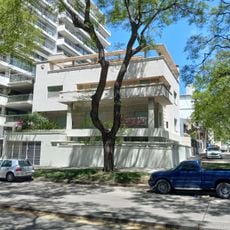
Edificio Panamericano, Residential building in Buceo district, Montevideo, Uruguay.
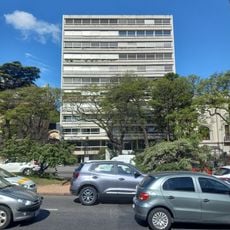
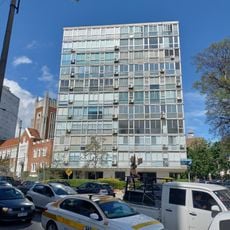
Edificio Panamericano is a residential complex on the Rambla at the Pocitos–Buceo boundary, facing the Port of Buceo. Of the ten independent blocks planned, only five were built, on double-height V-shaped supports. Its glass curtain walls were unusual in Uruguay, which then had no glass-facade industry.
Architect Raúl A. Sichero Bouret, with Atilio Farinasso, designed and directed the complex, built between 1960 and 1964 but never finished to the original plan. The Departamental Board authorized it almost unanimously (33 of 35 votes), on favorable reports from the ITU, allowing it to exceed the 18-metre height limit then in force. It was declared a Bien de Interés Departamental in 1995.
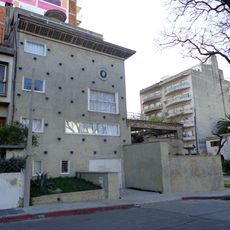
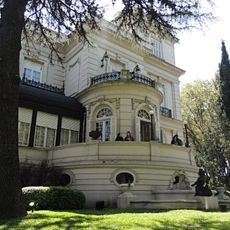
The building's name refers to the Pan-American ideal, and its glass curtain walls place it among Montevideo's transparent-facade buildings alongside the Ciudadela, Gilpe and Notariado. The architect kept a small structure facing the Port of Buceo as his studio for many years. In 1995 the Intendencia declared it a Bien de Interés Departamental.
The building stands at Luis Alberto de Herrera 1042 and is easily accessible by public transport, as it sits in an established residential neighborhood. Keep in mind this is a lived-in residence, so interior access is limited and it is best appreciated from the outside.
The original project planned ten independent apartment blocks on a 27,000 m² site, with only 13% built and the rest left as gardens. Only five blocks were ever completed, and the architect Raúl Sichero Bouret kept a small studio near the Port of Buceo for years.
The community of curious travelers
AroundUs brings together thousands of curated places, local tips, and hidden gems, enriched daily by 92,742 contributors worldwide.