Altos de Elorriaga, Colonial building in Monserrat, Argentina
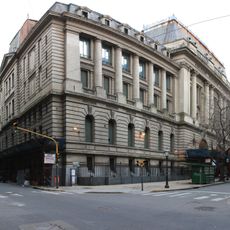
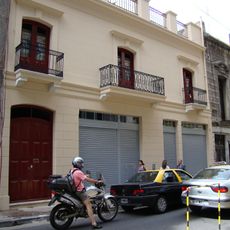
Altos de Elorriaga is a two-story residential building in Monserrat that shows the typical design of early 19th-century Buenos Aires, with shops and commercial spaces on the ground level and living quarters upstairs. The facade maintains its original form with straight corner edges, without the beveled corners that became common in later buildings.
Juan Bautista Elorriaga commissioned the current building in 1812, and it was finished in 1820; some hypotheses attribute the plans to his brother-in-law Saturnino Segurola, though nothing proves he had design training. Elorriaga died in 1827 or 1828, and in 1860 the house belonged to his widow, Leocadia Segurola. Since 1970 it has formed part of the Museo de la Ciudad's holdings, and in 1997 it was declared a National Historic Monument.
The building shows how wealthier residents lived in the early 1800s, with clear separation between commercial activity on the ground floor and private living space above. This layout reflects the way the city functioned and how daily life mixed work with home.
The house stands at the corner of Defensa and Alsina in Monserrat, and since 1970 it has belonged to the Museo de la Ciudad. It is not open to the public as a visitable building, so it is seen from the street; the whitewashed facade and the barred balconies of the upper floor are the elements to look for. Restoration work on the deteriorated structure ran from April to November 2009.
The structure keeps its unusual squared-off corner design, without the beveled angles that later became standard in city architecture. This original configuration makes it a rare survivor from this early building phase and shows how construction practices changed over time.
The community of curious travelers
AroundUs brings together thousands of curated places, local tips, and hidden gems, enriched daily by 92,767 contributors worldwide.