Banco de São Paulo Building, Art Deco building in downtown São Paulo, Brazil.
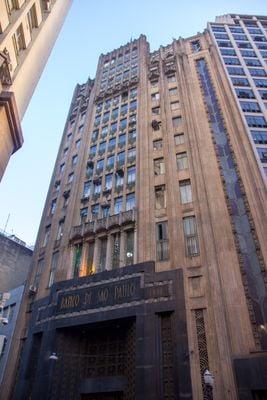
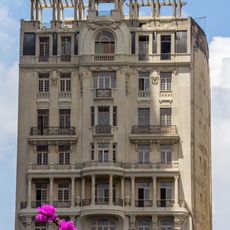
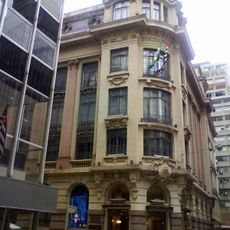
The Banco de São Paulo Building is a listed Art Deco complex of two interconnected blocks at Praça Antônio Prado 9 and Rua 15 de Novembro 347 in central São Paulo. Designed by Álvaro de Arruda Botelho and built 1935–1938, the blocks rise 16 and 12 floors including the ground floor, with 13,000 square metres in total. Its tan ribbed stone facade carries the inscription "BANCO DE SÃO PAULO" and "1938" above the dark stepped entrance, with a balustraded balcony and three flagpoles.
The building opened in 1938 and marked a period of financial growth in São Paulo, serving as headquarters for one of Brazil's major banking institutions. The structure later became a landmark of urban development in the region.
The structure demonstrates Art Deco principles through its symmetrical forms and strong vertical emphasis that define the architectural style of its era. Visitors walking around it can observe these geometric patterns directly in the facade and overall composition.
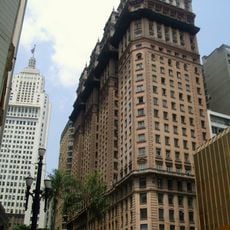
The building occupies two interconnected blocks: one of 12 floors at Rua São Bento 380, the other of 16 floors at Praça Antônio Prado 9, joined by corridors around an internal ventilation shaft. The entrance block on the square is inscribed "BANCO DE SÃO PAULO" and "1938". It now houses the State Secretariat of Sports, Leisure and Youth, so the interior is an administrative office rather than a public attraction.
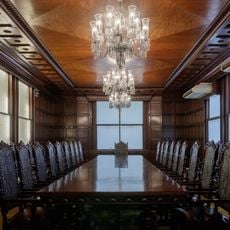
The building's two blocks differ in height: the Praça Antônio Prado wing has 16 floors including the ground floor, the Rua São Bento wing 12, linked by corridors around an internal ventilation shaft. Together they total 13,000 square metres. The Liceu de Artes e Ofício supplied the interior decoration and the iron and bronze arabesques.
The community of curious travelers
AroundUs brings together thousands of curated places, local tips, and hidden gems, enriched daily by 92,790 contributors worldwide.