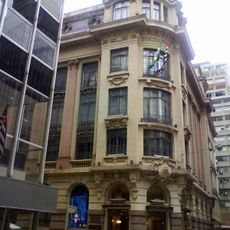
Martinelli Building, Skyscraper in Central Zone of São Paulo, Brazil
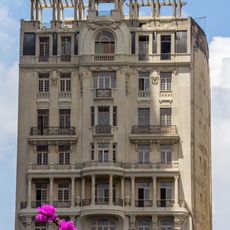
The Martinelli Building is a skyscraper in the central zone of Sao Paulo, rising over 105 meters across 30 floors. The pink-toned facade and Carrara marble trim run from ground level to the roof.
Giuseppe Martinelli planned the building in 1922 and construction began in 1924, designed by Hungarian architect Vilmos Fillinger. It opened unfinished in 1929 with only 12 floors. Work resumed and ended in 1934 at 30 floors and 105 metres, surpassing Rio's Edifício A Noite; in 1935 Buenos Aires's Kavanagh Building took the Latin American height record.
The building's name comes from Giuseppe Martinelli, the Italian entrepreneur who planned it in 1922. Its early salons hosted balls, tea dances and soirees for São Paulo high society, and the Cine Teatro Rosário cinema occupied the Rua São Bento facade, with a marble staircase and gilded reliefs.
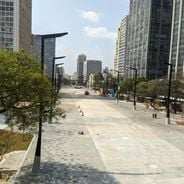
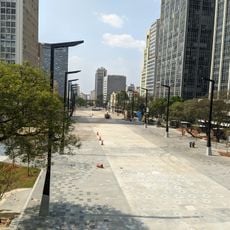
The building stands in the triangle formed by Rua São Bento, Avenida São João and Rua Líbero Badaró, opposite the Banco do Brasil Building. The 26th-floor terrace is open to visitors every day and gives a view over the Vale do Anhangabaú and the Catedral da Sé. Municipal offices and ground-floor shops occupy the rest of the building.
To calm fears about the height, Giuseppe Martinelli had a replica of an Italian villa built on the roof as his family's home, so residents could see the tower stand firm. The rooftop later passed to the city hall and was renovated in 2008.
The community of curious travelers
AroundUs brings together thousands of curated places, local tips, and hidden gems, enriched daily by 92,722 contributors worldwide.