Ansteys Building, Art Deco building in Johannesburg, South Africa
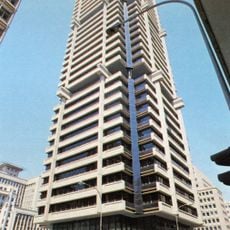
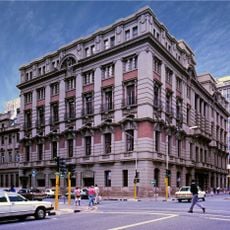
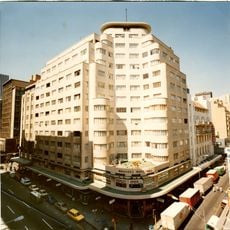
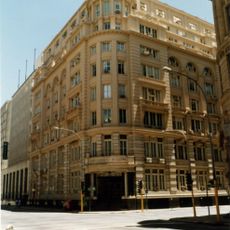
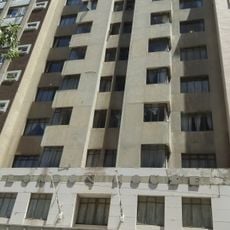
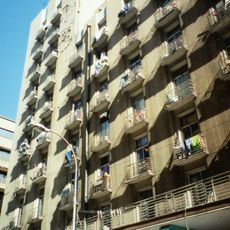
Ansteys Building is a 20-storey Art Deco high-rise on the corner of Joubert and Jeppe Streets in Johannesburg, designed by Emley & Williamson and built in reinforced concrete. Its two stepped wings meet at right angles, a form required by the 59-degree bylaw, which produced large terraces; corner flats have bay window balconies. The four-storey podium has a curved facade, Crittal-Hope steel windows and doors, and bronze and chrome grilles by Frederick Sage & Co.
Ansteys Building is the third Johannesburg store built for Norman Anstey and Company. The first, completed in 1907, was demolished and replaced by the second, erected in 1911 and still standing across the road at Kerk and Joubert Streets. The current building was designed by Emley & Williamson and built between 1935 and 1937.
The name comes from Norman Anstey, mayor of Johannesburg from 1913 to 1915 and founder of the Norman Anstey and Company department store, which traded from the four-storey podium. Today the building houses a medical centre, a creche and the Urban Arts Platform, an initiative encouraging city residents to take part in arts of all forms.
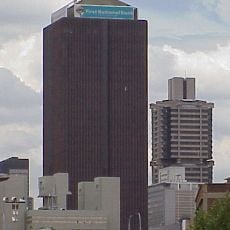
The building is located near Bank City and is easy to spot from street level. It houses residential units of varying sizes and is accessible for those interested in viewing its Art Deco design up close.
Ansteys Building is linked to Manners Mansions across the road: both were designed by Emley & Williamson. The 59-degree bylaw forced the stepped, right-angle plan, which produced the large terraces the building was known for, while cylindrical glazed windows at the re-entrant level gave unusual detail.
The community of curious travelers
AroundUs brings together thousands of curated places, local tips, and hidden gems, enriched daily by 93,009 contributors worldwide.