Northcote Town Hall, Neoclassical town hall in Northcote, Victoria, Australia
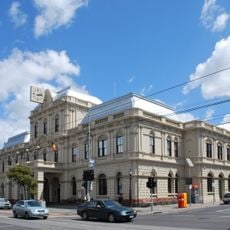
Northcote Town Hall is a neoclassical building in Northcote, Victoria, with symmetrical design and three projecting pavilions topped with pediments. Inside are seven meeting rooms, two large studios, and a main hall seating 300 people, with an outdoor civic square beyond.
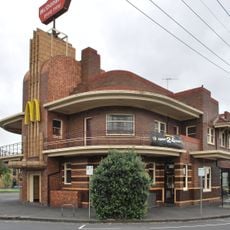
Northcote Town Hall was built in 1887 as the municipal offices and council chambers for the former City of Northcote, designed in the Classic Revival style by George Johnson. After the City of Northcote merged with the City of Preston in 1994 to form the City of Darebin, the building was redeveloped into an arts, community and cultural venue. The present complex combines the original neoclassical building, an art deco extension housing the main hall, and a modern expansion from 2006.
The building transformed into a space for arts and community activities in 1994, hosting performances, exhibitions, and local creative work. This shift gave the historic structure a new purpose as a gathering place for people in the area.
The building is easy to navigate with clear signage throughout the interior, making it simple for visitors to find the spaces they need. The outdoor civic square in front serves as a natural gathering point and is regularly used for events and markets.
The building combines three construction phases: the 1887 neoclassical council chambers by George Johnson, an Art Deco extension containing the main hall, and a 2006 modern addition. The 1994 merger of Northcote and Preston into the City of Darebin led to its conversion into an arts and community venue.
The community of curious travelers
AroundUs brings together thousands of curated places, local tips, and hidden gems, enriched daily by 93,623 contributors worldwide.