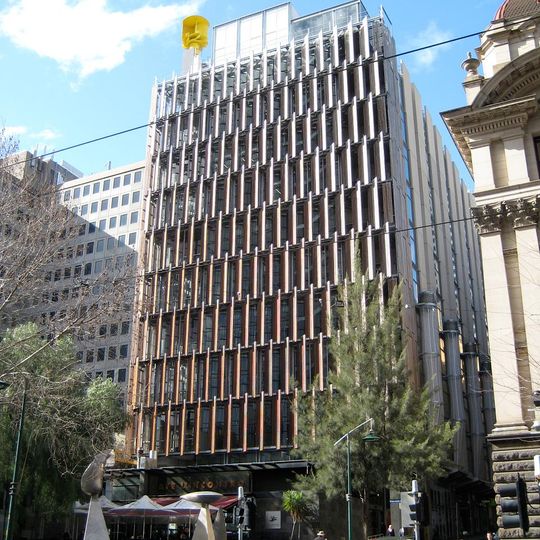
Council House 2, Sustainable office building in Melbourne, Australia
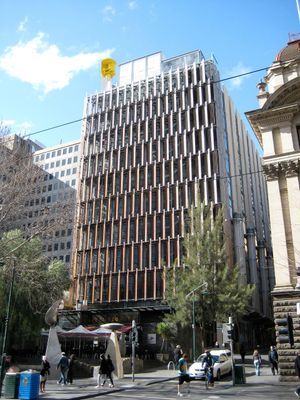
Council House 2 is a ten-story office building in Melbourne featuring timber slats on its exterior that automatically adjust to changing sunlight levels. The structure incorporates natural ventilation principles similar to termite mound designs to regulate temperature throughout the interior.
Council House 2 was designed by architect Mick Pearce, who adapted the passive cooling system he had used at the Eastgate Centre in Harare. It became the first purpose-built office building in Australia to earn a Six Green Star rating, certified in April 2005, and officially opened in August 2006. Of its $51 million construction cost, $12 million went to energy, water and waste innovation.
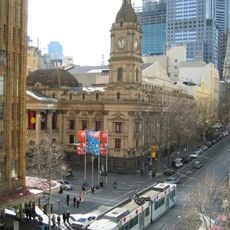
The name CH2 echoes the original Council House next door, and the building is used daily by City of Melbourne staff. Its north façade carries nine storeys of vertical gardens in stainless-steel trellises, watered with recycled water; the plants shade the offices and filter glare. Rooftop solar panels power the movable timber sunshades on the west side.
This is an active workplace, so not all areas may be accessible to visitors, particularly during business hours. Check ahead to see if public tours or viewing opportunities are available, as general access is typically restricted.
About 100,000 litres of sewage are drawn daily from the Little Collins Street sewer beside CH2. The building's plant separates the water, sends the solids back to the sewer and micro-filters the rest to Grade A standard for cooling towers, toilets and fire sprinklers, with surplus going to other council buildings and city fountains.
The community of curious travelers
AroundUs brings together thousands of curated places, local tips, and hidden gems, enriched daily by 93,414 contributors worldwide.