Yule House, Streamline Moderne commercial building in Little Collins Street, Melbourne, Australia
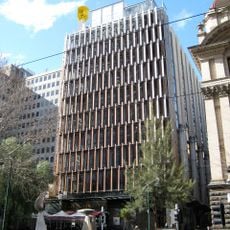
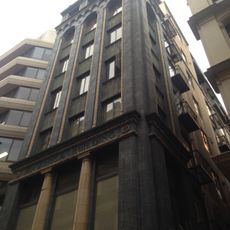
Yule House is a five-storey office building at 309-311 Little Collins Street, designed by Oakley & Parkes and completed in 1932. Its reinforced-concrete frame carries a facade of light-coloured Wunderlich terracotta faience tiles, with protruding horizontal beams banded by three recessed strips of green tile marking each floor. Steel-framed multi-paned windows fill the spans between the beams, and the parapet ends asymmetrically, the right-hand column rising above the roofline.
A fire destroyed the previous building at this location in 1931. Architects Oakley & Parkes then designed and built this new structure using reinforced concrete for fireproofing.
The sans-serif lettering above the entrance reads "YULE HOUSE" in an Eric Gill-style face, embossed in plate metal on the first-floor beam. The street number 309-311 appears on the second beam and the construction date 1932 on the top beam, so the facade itself records the building's address and year.
The entrance at 309-311 Little Collins Street is a central doorway between two ground-floor shops, tiled in beige terrazzo with pink skirtings. Terrazzo continues along the entrance walls and lower staircase, where the tenants' directory and the original brass-cased fire alarm are mounted. Offices begin above the first floor.
The parapet ends asymmetrically: the right-hand column rises past the roofline, a detail easy to miss from street level. The name 'YULE HOUSE' is embossed in plate metal on the first-floor beam, with the street number on the second beam and the construction date on the top beam.
The community of curious travelers
AroundUs brings together thousands of curated places, local tips, and hidden gems, enriched daily by 94,457 contributors worldwide.