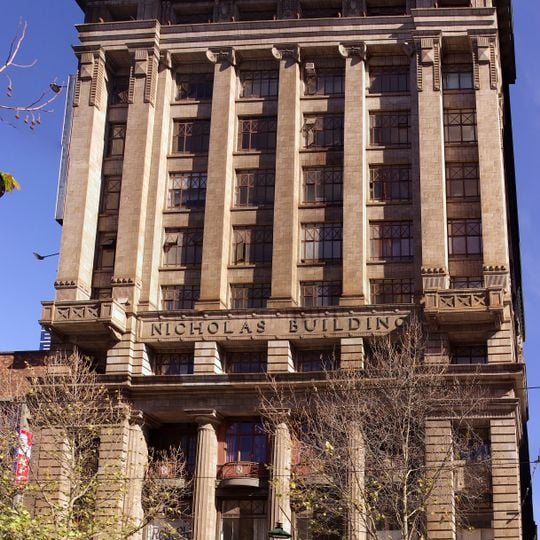
Nicholas Building, Heritage office building in Melbourne, Australia
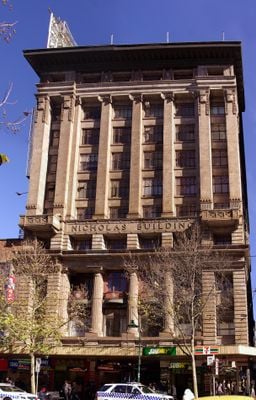
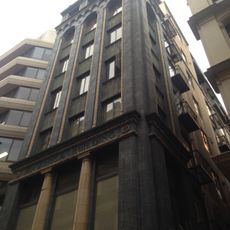
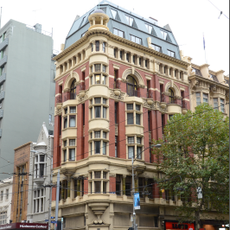
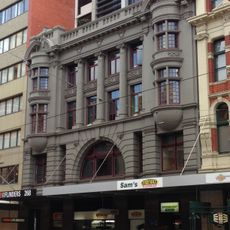
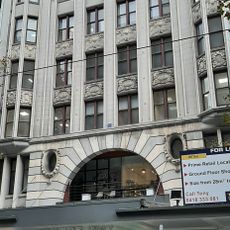
The Nicholas Building is a 1926 Commercial Palazzo office building at 37 Swanston Street, designed by Harry Norris. Its facade of grey Wunderlich 'Granitex' terracotta has a four-floor base with Doric columns, giant order Ionic pilasters dividing the upper bays, and a wide cornice. The L-shaped ground-floor Cathedral Arcade has original shopfronts and a leadlight barrel-vaulted glass ceiling.
Architect Harry Norris completed this Commercial Palazzo style building in 1926 as a speculative office development for the Nicholas family. This period saw rapid growth in Melbourne, and the structure became part of the modern high-rises emerging at that time.
The building houses artists, designers, and independent businesses throughout its floors, serving as a creative hub in Melbourne's heart. People use these spaces daily for their work, creating a vibrant mix of different creative professions.
The building is easily accessible and offers entry to various shop and studio areas across all floors. Visitors should be prepared to navigate stairs or use elevators throughout their exploration, as spaces are distributed across multiple levels.
The building's Cathedral Arcade is L-shaped, with the lifts and stairs to the upper floors opening off it. It keeps its original finely detailed shopfronts and a leadlight barrel-vaulted glass ceiling, and the first floor was built with matching leadlight shopfronts.
The community of curious travelers
AroundUs brings together thousands of curated places, local tips, and hidden gems, enriched daily by 93,399 contributors worldwide.