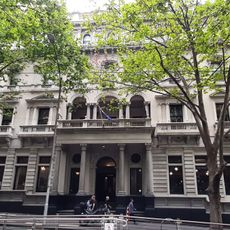
Former Bank of Australasia, Neoclassical bank building in Melbourne, Australia
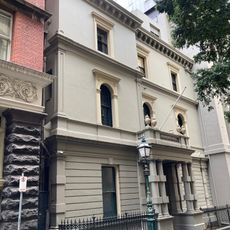
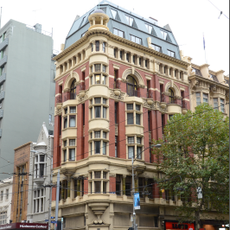
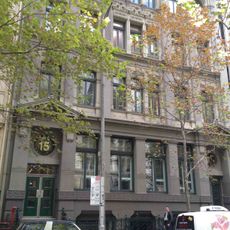
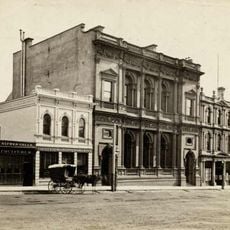
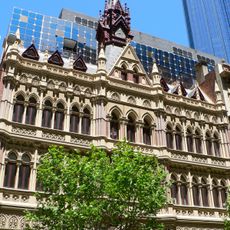
The Former Bank of Australasia is a Renaissance Revival building on the corner of Queen and Collins Streets in Melbourne. Reed & Barnes designed the first two storeys in 1875–6, with a rusticated ground floor, ashlar upper floor, grouped corner pilasters and a prominent cornice. A&K Henderson added three matching storeys in 1929–31. The facade uses Oamaru stone from New Zealand on a bluestone base.
The first two floors were built in 1875–76 to designs by Reed & Barnes, with a banking chamber, basement strong rooms and offices above. In 1929–31 A&K Henderson added three matching storeys and rebuilt the interior around a skylit domed chamber. The bank kept its headquarters here until 1974, and the building was among the first listed on the Victorian Heritage Register that year.
The building appears on the Victorian Heritage Register as a preserved example of how financial institutions shaped Melbourne's urban character through architecture. Its protected status reflects the community's commitment to maintaining these landmarks as part of the city's identity.
The building is located in central Melbourne and can be viewed and photographed from the street during daylight hours. It is easily accessible on foot for anyone interested in the city's architectural heritage.
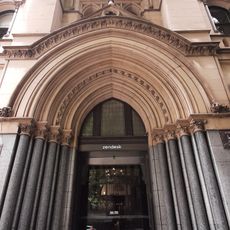
The building incorporates design choices that were typical when banks used architecture to communicate security and enduring strength to the public. This symbolic language is still readable today in the heavy stone columns and solid construction.
The community of curious travelers
AroundUs brings together thousands of curated places, local tips, and hidden gems, enriched daily by 93,931 contributors worldwide.