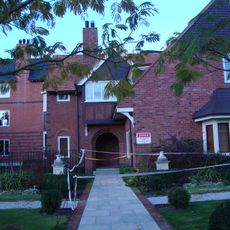
Weston House, Heritage building in Christchurch Central City, New Zealand
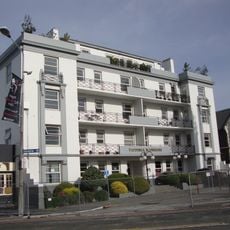
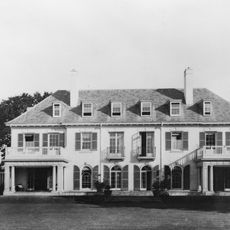
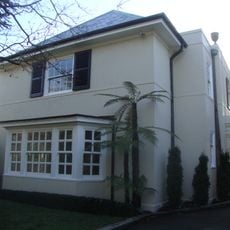
Weston House was a two-storey double-brick residence at 62 Park Terrace, Christchurch, designed by Cecil Wood in Neo-Georgian style and completed in 1924. Its hipped roof and main façade faced the street, overlooking North Hagley Park and the Avon River / Ōtākaro.
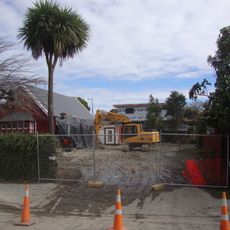
Lawyer George Weston commissioned architect Cecil Wood to design the house, which was completed in 1924 with the help of English craftsmen. The earthquakes of 2010 and 2011 caused severe damage that led to its demolition in July 2011.
George Weston announced his engagement to Maude Cargill in 1923, and in September 1924 she advertised for housekeeping staff at the new house. The building stayed in Weston family ownership through the 1983 heritage listing. In 1985 Miles Warren, once apprenticed to Cecil Wood, converted the service wing into a self-contained flat, adding a door in the south wall facing Peterborough Street while keeping Wood's design intact.
The property was not open to the public before its demolition, as it had been converted into a bed and breakfast operation. Today the building no longer exists, but its former location on Park Terrace remains easy to identify for those interested in the city's architectural history.
Miles Warren, apprenticed to Cecil Wood, was commissioned in 1985 to convert the service wing into a self-contained flat. He added a new door in the south wall facing Peterborough Street while keeping Wood's original design character. The house was still in Weston family ownership at the time of its 1983 listing.
The community of curious travelers
AroundUs brings together thousands of curated places, local tips, and hidden gems, enriched daily by 94,783 contributors worldwide.