Cranmer Court, demolished school building in Christchurch, New Zealand
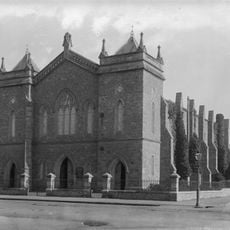
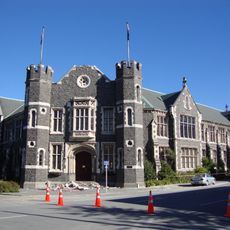
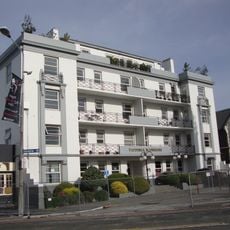
Cranmer Court, the former Christchurch Normal School, was an L-shaped Gothic Revival building designed by Samuel Farr, with frontages of 244 feet on Kilmore Street and 145 feet on Montreal Street. Its exterior was highly ornamented while the interior was plain, except for an octagonal corner room at the street intersection with an intricately vaulted roof. A simpler northern extension by Thomas Cane was added in 1878 for a kindergarten.
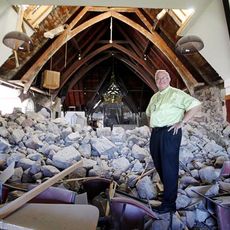
The building was designed by Samuel Farr after he won an architectural competition in 1873, with construction completed in 1876 by contractor Daniel Reese. It served as a school for decades before being converted to apartments, and was eventually demolished following the 2011 earthquake.
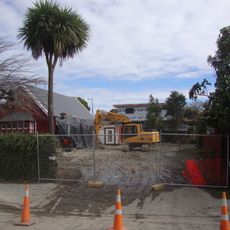
The name "Normal School" came from the 'normal' setting where trainee teachers watched senior teachers work with pupils. A developer who bought the complex in 1981 renamed it Cranmer Court after adjacent Cranmer Square, itself named for the martyr Thomas Cranmer. The building was demolished in 2012, so nothing of it remains to walk through.
The building stood at the corner of Kilmore and Montreal Streets, with frontages of 244 feet (74 m) and 145 feet (44 m). The site was sold to the Majestic Church for NZ$10m after the 2011 earthquake. The nine modern town houses along Peterborough Street were not part of the demolition.
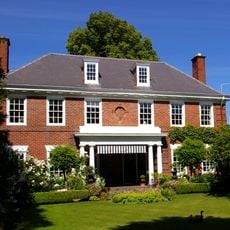
The building was gutted and converted into apartments by a company owned by local entrepreneur Chris Berryman, and it also housed Grimsby's Restaurant. Nine modern town houses along Peterborough Street were part of Cranmer Court and were not demolished in 2012.
The community of curious travelers
AroundUs brings together thousands of curated places, local tips, and hidden gems, enriched daily by 94,459 contributors worldwide.