St Helen's Park, Heritage mansion in Campbelltown, Australia
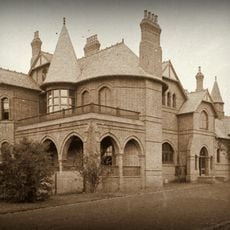
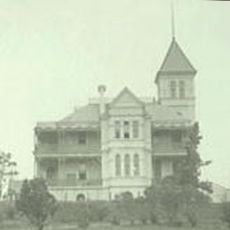
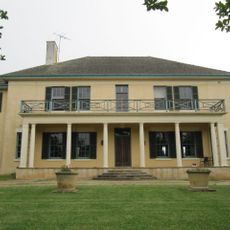
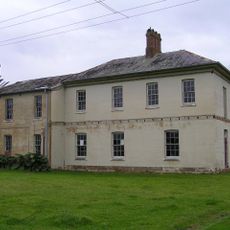
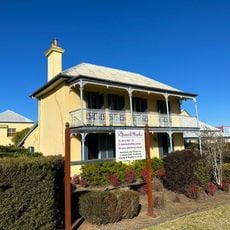
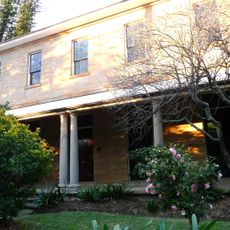
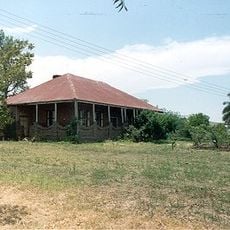
St Helen's Park is a two-story neo-Gothic mansion in Campbelltown with a symmetrical facade, cast iron columns, and a slate roof with dormer windows. The grounds include several outbuildings in Victorian style such as a stone cool room, carriage shed, barn, and stables.
The mansion was commissioned by George Charles Westgarth and designed by architect George Allen Mansfield, with construction by builder George Lusted in 1887. It was built during a period of expansion in the Campbelltown region when wealthy families established substantial homes with refined architectural features.
The property takes its name from the 1887 house, also known as Egypt Farm after the 1816 grant to John Wild. It served as Campbelltown Grammar School and Commercial College, a Friesian cattle stud and an exclusive guesthouse. The Westgarth coat of arms and motto "Mens Concia Recti" appear in leadlight above the front door and on the first-floor landing.
The homestead is privately owned and not open to the public, so the house, verandah and interiors cannot be visited; the site is best seen from St Helens Park Drive. The property was placed under an Interim Conservation Order on 15 March 1985 and a Permanent Conservation Order on 16 May 1986, and listed on the State Heritage Register on 2 April 1999.
The mansion preserves original cedar joinery, marble chimney pieces, and leadlight windows bearing the Westgarth coat of arms that most visitors overlook. These handcrafted details reveal the wealth and taste of the original family and demonstrate the care invested in this residence.
The community of curious travelers
AroundUs brings together thousands of curated places, local tips, and hidden gems, enriched daily by 94,410 contributors worldwide.