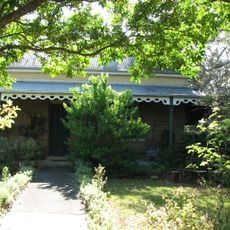
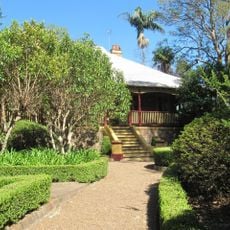
The Hermitage, Ryde, Heritage-listed residence in Denistone, Sydney, Australia
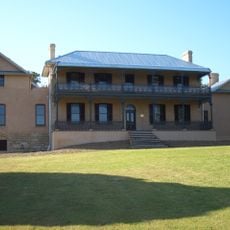
The Hermitage is a Victorian-era residence in Denistone built from locally sourced stone and clay bricks, featuring wide verandahs and multiple reception rooms. The estate sits on substantial grounds with mature trees and overlooks the Parramatta River.
John Blaxland, eldest son of explorer Gregory Blaxland, built The Hermitage from about 1838 to 1842 on 49 hectares assembled from four earlier farm grants. The house was possibly designed by John Bibb, though this is debated. An east bedroom wing was added around 1860, and farm improvements around 1875 included a vineyard, orchard and wine house. The estate was subdivided from 1905.
The house shows how wealthy families lived in Sydney through its wide verandahs and wood-paneled rooms. The rooms follow European design patterns but are adapted to the Australian climate.
The house is privately owned and stands at 1–13 Pennant Avenue, Denistone, behind a lawn and clipped hedges; it is viewed from the street rather than entered. The 1905 subdivision and later auctions left the surrounding estate as suburban lots, so the original 49-hectare setting survives only in the Levick plan of 1912.
The east bedroom wing was added around 1860 and joined to the main block by a curved screen wall. A plan drawn in 1912 by L. M. Levick, husband of Blaxland's daughter Lucy, records the layout as it stood around 1870, including two orchard buildings and a driveway to Blaxland Road.
The community of curious travelers
AroundUs brings together thousands of curated places, local tips, and hidden gems, enriched daily by 94,410 contributors worldwide.