Aberglasslyn, Heritage-listed Victorian residence in Hunter Region, Australia
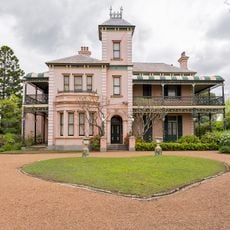
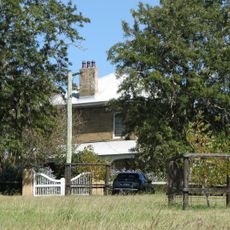
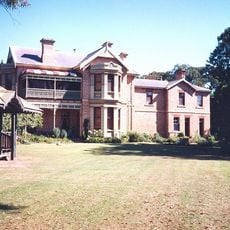
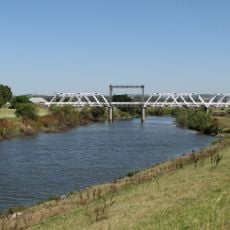
Aberglasslyn is an unfinished two-storey early Victorian house of finely worked Ravensfield sandstone with a slate roof, overlooking a bend in the Hunter River. Its rooms are arranged around a central square hall holding a geometric staircase that curves beneath a hemispherical dome. Planned rear wings were never built, and two-storey cast-iron verandahs replaced the intended single-storey colonnade.
Construction began in 1840 under architect John Verge, following George Hobler's purchase of the estate in 1836. The house reflects the building ambitions of early colonial times in the Hunter Region.
The name Aberglasslyn appeared during John Dow's tenancy in the 1830s, before George Hobler bought the estate. Hobler's bankruptcy in 1842 left the entrance hall, stair hall, drawing room and breakfast room finished while the rest stayed bare. From 1858 the Nicholsons leased the house to Walter Hall and his sisters as a boarding school.
The mansion is accessible to visitors, but be aware that some areas remain unfinished and preserved in their original state. Take time to move slowly through the interior to observe the details of both the completed and unfinished rooms.
Aberglasslyn is the earliest known surviving Australian house whose design was shaped partly by an integrated sanitary plumbing system, with bells and a water closet still in place. Its domed stairwell and geometric staircase are also singled out as unmatched in Australia.
The community of curious travelers
AroundUs brings together thousands of curated places, local tips, and hidden gems, enriched daily by 93,860 contributors worldwide.